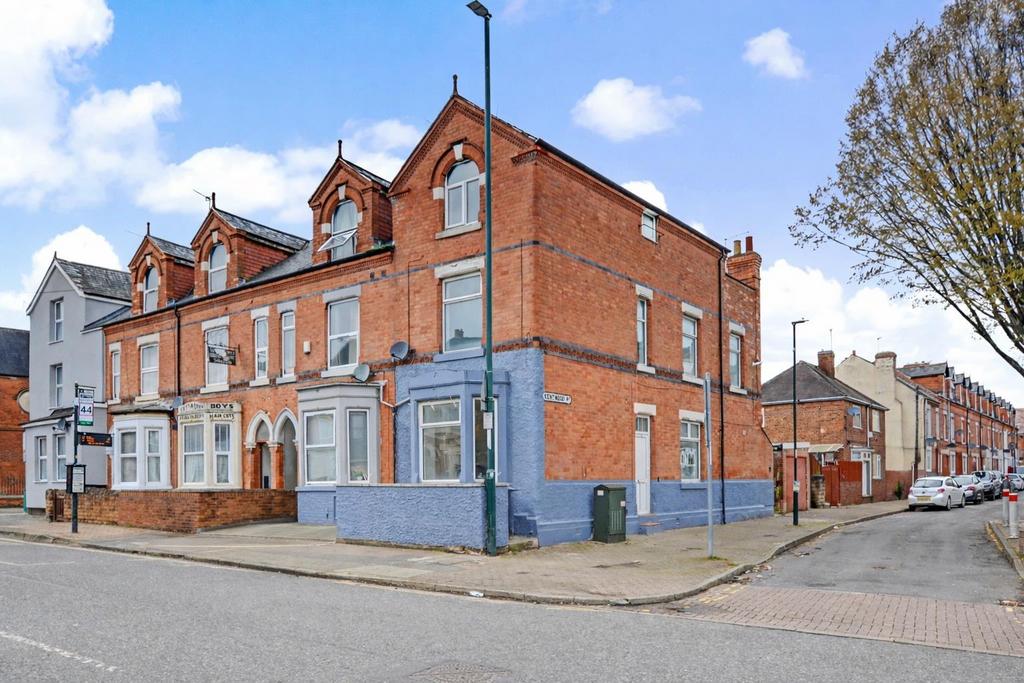
House for sale
Nottingham
4 bedrooms·2 bathrooms
299.190 €
Listed Mar 31, 2026
About this listing
Situated on a prominent corner plot on Colwick Road, NG2, this beautifully renovated three-storey Victorian home offers a superb blend of period character and modern living, and is offered to the market chain free. The property features four double bedrooms, two bathrooms, and two spacious reception rooms (lounge and dining room), alongside a newly fitted contemporary kitchen. High ceilings and large uPVC windows enhance the sense of space and light throughout. Fully refurbished to a high standard, the home benefits from replastering, fresh décor, new carpets and flooring, and brand new kitchen and bathrooms—making it ready to move straight into. Additional features include a useful two-room cellar, garage, concrete yard, and rear access. Conveniently located close to local shops, bus routes, the ring road, and Colwick Park and lakes, the property also offers easy access to West Bridgford via the new footbridge. A spacious, well-finished home in a highly accessible location—ideal for families and professionals alike. Situated on a prominent corner plot along Colwick Road, NG2, this beautifully renovated three-storey Victorian home offers an exceptional blend of period charm and contemporary living. The property is offered to the market chain free and further benefits from a detached single garage, concrete yard, and rear access. Boasting a wealth of character, the home features high ceilings and generously sized rooms, enhanced by large uPVC windows that flood the space with natural light throughout. Offering spacious and versatile accommodation, the property comprises four well-proportioned double bedrooms and two stylish bathrooms. To the ground floor, there are two inviting reception rooms, including a comfortable lounge and a separate dining room—ideal for both relaxing and entertaining. A newly fitted contemporary kitchen is positioned to the rear, finished to a high specification with modern units and fittings. The property has undergone a comprehensive renovation and is presented to an excellent standard throughout, including full replastering, fresh decoration, new carpets and flooring, along with brand new kitchen and bathroom installations. This creates a true “move straight in” home while still retaining its Victorian charm. Further enhancing the accommodation is a useful two-room cellar, offering excellent storage or potential for further use. Externally, the property benefits from a low-maintenance concrete yard, garage, and convenient rear access, providing both practicality and security. Ideally located, the home is within easy reach of a wide range of local amenities including shops, regular bus routes, and excellent transport links via the nearby ring road. The open green spaces of Colwick Park and its lakes are just a short distance away, while the newly implemented footbridge provides easy access into West Bridgford and its vibrant selection of cafés, bars, and restaurants. Offering generous accommodation, character features, and high-quality modern finishes, this chain-free home represents an excellent opportunity for families, investors, and professionals alike. Entrance Lobby - UPVC entrance door, carpeted staircase leading to the first floor landing, doors leading off to: Reception One - 5.4 x 5.6 approx (17'8" x 18'4" approx) - UPVC double glazed bay window, wooden flooring, wall mounted radiator. Reception Two - 4.8 x 4.6 approx (15'8" x 15'1" approx) - Two UPVC double glazed windows, wall mounted radiator. Kitchen - 2.9 x 3.3 approx (9'6" x 10'9" approx) - UPVC double glazed door, UPVC double glazed window, a range of wall and base units with worksurfaces over incorporating a sink and drainer unit with swan neck mixer tap over, integrated oven with induction hob over and extractor hood above, space ad point for a tumble dryer, space and plumbing for a washing machine, space and point for a fridge, wall mounted radiator. First Floor Landing - UPVC double glazed windows, laminate flooring, wall mounted radiators, carpeted staircase leading to the second floor landing, storage cupboard, doors leading off to. Bedroom One - 4.0 x 4.3 approx (13'1" x 14'1" approx) - UPVC double glazed window, wall mounted radiator, laminate flooring. Bedroom Two - 3.9 x 3.8 approx (12'9" x 12'5" approx) - UPVC double glazed window, wall mounted radiator, laminate flooring. Shower Room - 2.5 x 2.1 approx (8'2" x 6'10" approx) - Shower enclosure with mains fed shower over, WC, handwash basin with mixer tap, UPVC double glazed window, extractor fan, chrome heated towel rail, tiled splashbacks, tiled flooring. Shower Room 2 - 2.5 x 1.6 approx (8'2" x 5'2" approx) - Shower enclosure with electric shower over, WC, handwash basin with mixer tap, UPVC double glazed window, extractor fan, chrome heated towel rail, tiled splashbacks, tiled flooring. Second Floor Landing - Laminate flooring, UPVC double glazed window, access to the loft, doors leading off to: Bedroom Three - 4.3 x 4.00 approx (14'1" x 13'1" approx) - UPVC double glazed window, wall mounted radiator, laminate flooring. Bedroom Four - 4.8 x 3.8 approx (15'8" x 12'5" approx) - UPVC double glazed window, wall mounted radiator, laminate flooring. Rear Of Property - To the rear of the property there is an enclosed rear yard with gated access. Store - 1.0 x 1.9 approx (3'3" x 6'2" approx) - Power and lighting. Garage - Agents Notes: Additional Information - Council Tax Band: A Local Authority: Nottingham Electricity: Mains supply Water: Mains supply Heating: Mains gas Septic Tank : No Broadband: BT, Sky, Virgin Broadband Speed: Standard 14mbps Ultrafast 1800mbps Phone Signal: 02, Vodafone, EE, Three Sewage: Mains supply Flood Risk: No flooding in the past 5 years Flood Defences: No Non-Standard Construction: No Any Legal Restrictions: No Other Material Issues: No FOUR DOUBLE BEDROOMED VICTORIAN PROPERTY
What's included
Garage
Parking
Cellar
TypeTerraced house
Bedrooms4
Bathrooms2
HeatingAsk Agent
Location
Map loading soon
Neighborhood data on demand
Nearby essentials will load when this section comes into view.
Mortgage calculator
Estimated monthly payment
1.481 €/mo
Down payment10 % · 29.919 €
29.919 €269.271 € loan
Term
Total repayable444.436 €
Interest rate4.40 %
Representative estimate · Landomo is not a mortgage broker. · Rates updated April 2026