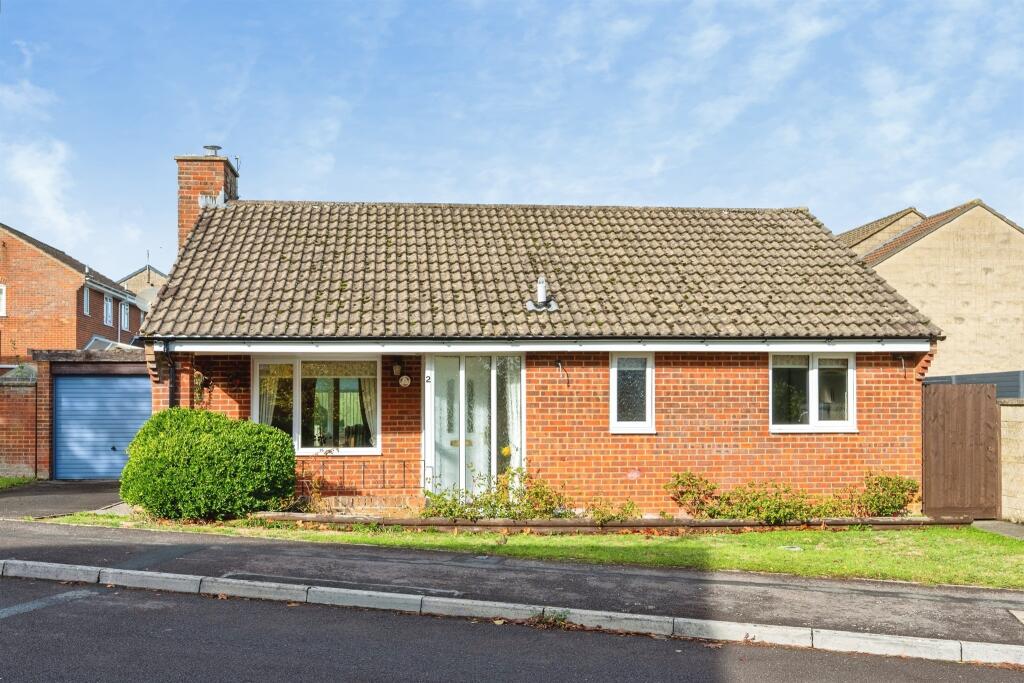
House for sale
Swindon, Corsham
2 bedrooms·1 bathroom
419.513 €
Listed Oct 30, 2026
About this listing
SUMMARY
A well-presented detached two-bedroom bungalow in a sought-after area of Corsham, offering spacious single-storey living with a lounge, modern kitchen, private garden, garage and driveway parking. Benefits include a recently installed heating system, new windows and a new garage door.
DESCRIPTION
The property is approached via a driveway providing ample off-road parking and access to the detached garage. Entering the home, a welcoming entrance hall provides access to the principal accommodation.
The spacious living room is a particular highlight of the property, offering plenty of room for both seating and entertaining. A central gas fire creates an attractive focal point, adding warmth and character to the room, while large windows allow natural light to flood the space. From the living room, double doors lead through to a delightful conservatory, providing additional reception space and an ideal spot to relax while enjoying views of the garden.
The kitchen has been recently fitted and offers a range of modern units, providing excellent storage and worktop space. Well suited to everyday living, the kitchen also benefits from direct access to the rear garden.
Both bedrooms are generous double rooms, offering comfortable accommodation with ample space for a range of bedroom furnishings.
The bathroom has been thoughtfully updated and features a large walk-in shower, wash hand basin and WC.
Outside, the rear garden offers a private and peaceful setting, ideal for relaxing, gardening or enjoying outdoor dining during the warmer months. A particular benefit is the access around the entire property.
Hallway
Living Room 18' 3" x 10' 7" ( 5.56m x 3.23m )
Conservatory 11' 6" x 8' 1" ( 3.51m x 2.46m )
Kitchen 11' 3" x 7' 10" ( 3.43m x 2.39m )
Bedroom 1 11' 6" x 11' 5" ( 3.51m x 3.48m )
Bedroom 2 11' 6" x 8' 4" ( 3.51m x 2.54m )
Bathroom 7' 9" x 7' 6" ( 2.36m x 2.29m )
1. MONEY LAUNDERING REGULATIONS: Intending purchasers will be asked to produce identification documentation at a later stage and we would ask for your co-operation in order that there will be no delay in agreeing the sale.
2. General: While we endeavour to make our sales particulars fair, accurate and reliable, they are only a general guide to the property and, accordingly, if there is any point which is of particular importance to you, please contact the office and we will be pleased to check the position for you, especially if you are contemplating travelling some distance to view the property.
3. The measurements indicated are supplied for guidance only and as such must be considered incorrect.
4. Services: Please note we have not tested the services or any of the equipment or appliances in this property, accordingly we strongly advise prospective buyers to commission their own survey or service reports before finalising their offer to purchase.
5. THESE PARTICULARS ARE ISSUED IN GOOD FAITH BUT DO NOT CONSTITUTE REPRESENTATIONS OF FACT OR FORM PART OF ANY OFFER OR CONTRACT. THE MATTERS REFERRED TO IN THESE PARTICULARS SHOULD BE INDEPENDENTLY VERIFIED BY PROSPECTIVE BUYERS OR TENANTS. NEITHER SEQUENCE (UK) LIMITED NOR ANY OF ITS EMPLOYEES OR AGENTS HAS ANY AUTHORITY TO MAKE OR GIVE ANY REPRESENTATION OR WARRANTY WHATEVER IN RELATION TO THIS PROPERTY.
What's included
Garage
Parking
TypeDetached house
Bedrooms2
Bathrooms1
HeatingAsk Agent
Location
Map loading soon
Neighborhood data on demand
Nearby essentials will load when this section comes into view.
Listed on
Mortgage calculator
Estimated monthly payment
2.077 €/mo
Down payment10 % · 41.951 €
41.951 €377.562 € loan
Term
Total repayable623.172 €
Interest rate4.40 %
Representative estimate · Landomo is not a mortgage broker. · Rates updated April 2026