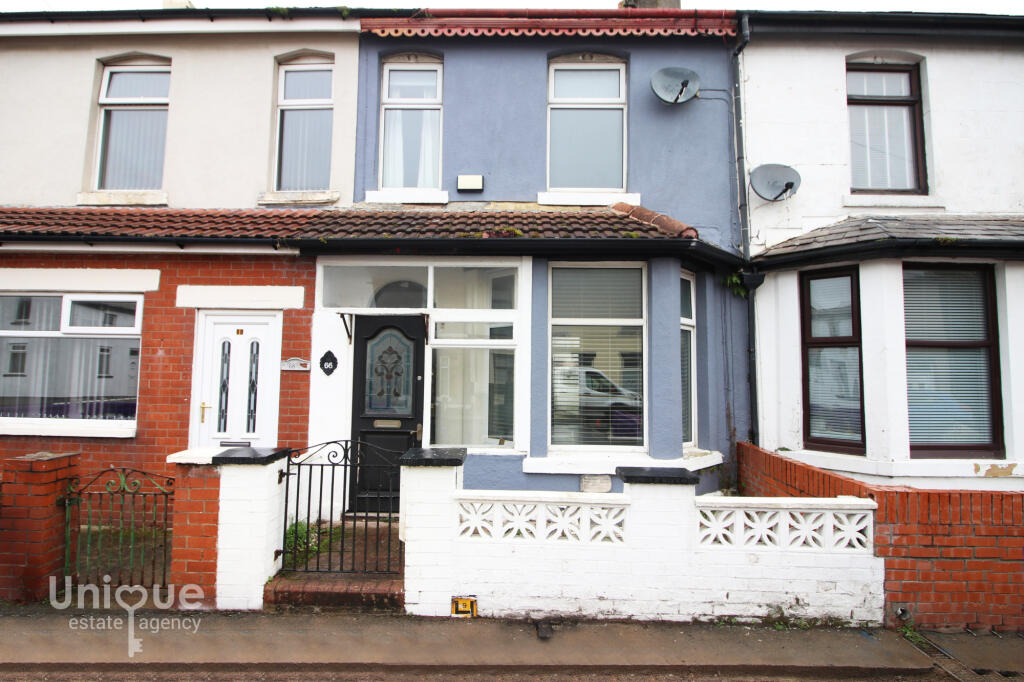
House for sale, 96 m²
Blackpool
2 bedrooms·1 bathroom
113.338 €
1.181 €/m²
Listed Oct 10, 2026
About this listing
Extremely Spacious & Versatile TWO Bedroom, Mid Terrace Family Home, Situated Within Walking Distance Of The Promenade, Lord Street Shops & Supermarkets, Restaurants & Eateries, Choice Of Primary Schools With Excellent Road, Bus & Tram Links Nearby! Early Internal Viewing Essential - NO CHAIN DELAY!
This great size family home comes to the market with the added convenience of no ongoing chain and briefly comprises, entrance porch and hallway with stairs to the first floor landing and door into the open plan living space with kitchen and dining room adjacent. There are two exceptional size double bedrooms and three piece bathroom suite to the first floor landing and a spacious cellar room to the lower level. Externally there is a walled yard area with gated access to the service alley.
Spacious & Versatile Property - Within Walking Distance Of All Amenities!
Early Internal Viewing Essential - Call Unique Fleetwood On To Secure Your Viewing Today!
EPC: D
Council Tax: A
Internal Living Space: 96sqm
Tenure: Leasehold
Vestibule - 1.92 x 0.63 - at max m (6′4″ x 2′1″ ft)
Welcome entrance porch with hardwood stained glass external door.
Entrance Hallway - 6.03 - AT MAX x 0.99 - at max m (19′9″ x 3′3″ ft)
Extremely light and bright entrance hallway with stairs to the first floor landing and door into the open plan living area.
Living Room - 3.53 x 3.40 - at max m (11′7″ x 11′2″ ft)
FANTASTIC size open plan living area, easily divided into two separate reception rooms or living / formal dining area. Large square bay window to the front elevation that fills the room with natural light. Wall mounted electric fire.
Living Room - 4.32 x 3.40 - at max m (14′2″ x 11′2″ ft)
UPVC external door out into the rear garden.
Dining Room - 2.72 x 2.41 - at max m (8′11″ x 7′11″ ft)
Ample space for dining table and chairs - door to cellar.
Kitchen - 2.65 x 2.37 - at max m (8′8″ x 7′9″ ft)
fitted kitchen offering a range of wall mounted and fitted base units with freestanding oven and extractor fan over. Plumbed for washing machine. Door to the rear walled garden area.
First Floor Landing - 4.29 x 1.56 - at max m (14′1″ x 5′1″ ft)
Doors to two double bedrooms and the bathroom.
Bedroom - 4.42 x 3.54 - at max m (14′6″ x 11′7″ ft)
Great size double bedroom with two windows that fill the room with natural light.
Bedroom - 4.30 x 2.76 - at max m (14′1″ x 9′1″ ft)
Double bedroom with rear aspect views.
Bathroom - 2.72 x 2.42 - at max m (8′11″ x 7′11″ ft)
Three piece bathroom suite comprising, bath with shower over and glass screen, pedestal hand wash basin and low flush toilet. Welcome storage cupboard / boiler housing.
Cellar - 5.78 x 4.34 - at max m (18′12″ x 14′3″ ft)
Spacious cellar room with power and lighting, could be utilised in many ways as office, gaming or cinema room.
External Areas
Enclosed paved, walled garden to the rear elevation with gated access to the rear service alley. Gated access to the concreted front garden area.
What's included
Terrace
Garden
TypeTerraced house
Living Area96 m²
Bedrooms2
Bathrooms1
Energy ClassD
HeatingAsk Agent
Location
Map loading soon
Neighborhood data on demand
Nearby essentials will load when this section comes into view.
Listed on
Mortgage calculator
Estimated monthly payment
561 €/mo
Down payment10 % · 11.334 €
11.334 €102.004 € loan
Term
Total repayable168.359 €
Interest rate4.40 %
Representative estimate · Landomo is not a mortgage broker. · Rates updated April 2026