2-bed apartment for sale
Twickenham
2 bedrooms·2 bathrooms
275.136 €
Listed Nov 5, 2026
About this listing
The vendor offers for sale a newly refurbished two bedroom 2nd floor apartment situated in the well sought after development of Wooldridge Close. The property is near to local schools and amenities. Offering one reception room and two bathrooms, the property benefits from having electric heating and is fully double glazed. The accommodation comprises bathroom one, bedroom one, bathroom two, bedroom two, kitchen and living room. Outside is a good sized private enclosed balcony. The property has parking for one car via the multi car garage and residents allocated parking. Viewing in person is highly advised.
Seller Insights:
Watch the virtual 360 tour! No chain, ideal first home
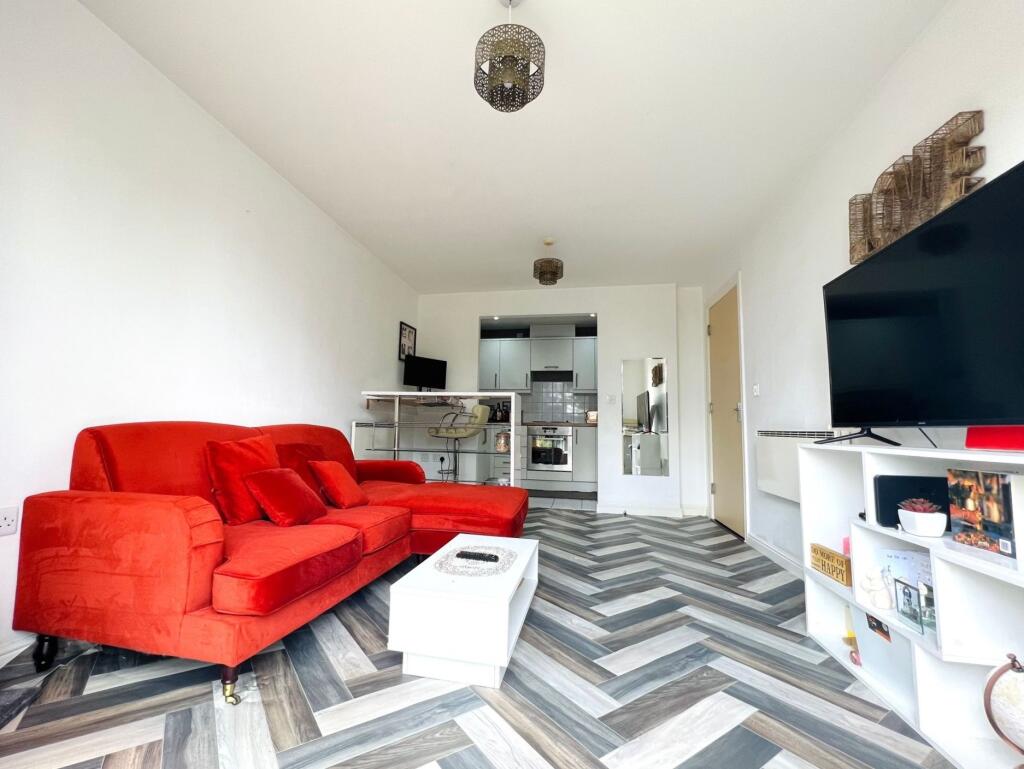
This immaculately presented second floor apartment consists of two double bedrooms, one with an en-suite, a main family bathroom, a larger than average sized living room with white fitted kitchen units and built in appliances. The patio area which is the width of the flat giving you beautiful view of the lakes. The property throughout offers a very good specification and has been continually enhanced by the owner. Other benefits includes an underground allocated parking, and this property lies within a gated development giving the residents plenty of security, including CCTV throughout the premises.
Wooldridge close is superbly located being located just off the A30, within minutes of the M25 and M4. You also have great bus links which can get you to Hatton cross tube station, Feltham over ground station and the Elizabeth line in under 25 minutes.
Ideal for all types of buyers, viewing highly advised! 138 years lease left
Property Ref : 848.
Bathroom One
Bathtub. Electric fan heater. Family Bathroom. Fitted with a three piece suite. Heated towel rail. Shower over the bath. Spacious. Mirror. Recently Modernised. Ceramic floor tiles. Entrance door. Cupboard. Wall mounted fixture.
Bedroom One
Spacious. En-suite Shower Room. Mirror. Balcony. Patio door. TV aerial point. Full height window. Tilt & turn door. Wall mounted fixture.
Bathroom Two
En-suite Shower Room. Fitted with a two piece suite. Heated towel rail. Square room. Mirror. Cupboard. Entrance door. Ceramic floor tiles. Wall mounted fixture.
Bedroom Two
Double Bedroom. Rectangular room. Mirror. Window with deep window sill. Tilt & Turn window. Windows to rear. TV aerial point. Wall mounted fixture. Entrance door. Vinyl flooring.
Kitchen
Fitted with a matching range of base & eye level units. Including matching breakfast bar. Appliances are Integrated. Extractor hood Overhead. Fully fitted kitchen. Hob - Electric. Open Plan Living . Washing machine. Tumble Dryer. Dishwasher. Counter tops - Laminates. Corner display cabinet. Recently Modernised. Ceramic floor tiles.
Living room
Lounge/Diner. Reception Room. Spacious. Mirror. Balcony. Vinyl flooring. Sliding door. Patio door. Full height window. Wall mounted fixture. TV aerial point. Telephone socket.
** Material Information (See Property Report Link For More Information)
Tenure: Leasehold
Lease: 118 years remain of the 138 year lease
Ground Rent: £450 Per Annum
Service Charge: £1,400 Per Annum
EPC Rating: C
Council Tax Band: d
Council Tax Rate (Standard): £1,882
Max. Broadband Speed (estimated): 50 Mbps
Mains Gas: No
Mains Water: Yes
Mains Drainage: Yes
Mains Electricity: Yes
Property Reference: 848
GDPR: By submitting an enquiry, you consent to your information being shared with the seller
of this property or the agent representing the property. Your details will only be used to respond to your enquiry and arrange viewings or provide further information.
What's included
Garage
Bedrooms2
Bathrooms2
SubtypeStandard flat
Energy ClassC
HeatingAsk Agent
Location
Map loading soon
Neighborhood data on demand
Nearby essentials will load when this section comes into view.
Listed on
Mortgage calculator
Estimated monthly payment
1.362 €/mo
Down payment10 % · 27.514 €
27.514 €247.622 € loan
Term
Total repayable408.704 €
Interest rate4.40 %
Representative estimate · Landomo is not a mortgage broker. · Rates updated April 2026