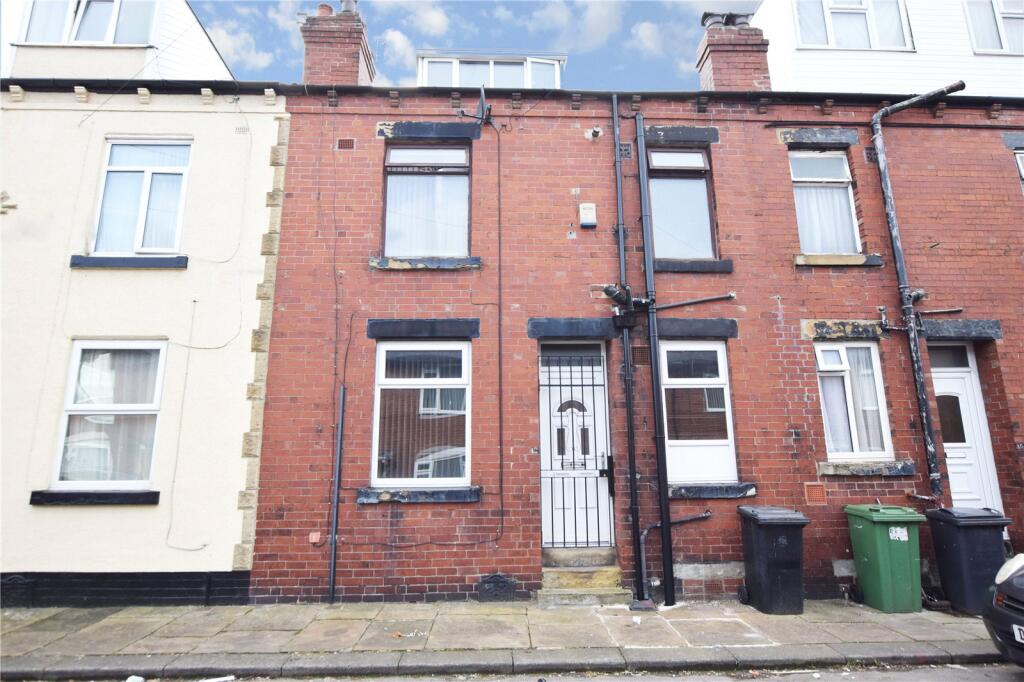
House to rent
Leeds, Cross Flatts
2 bedrooms·1 bathroom
824 €/mo
Listed Oct 7, 2026
About this listing
A two-bedroom mid back-to-back terrace, benefiting from gas central heating, double glazing and a useful cellar providing additional storage space. Conveniently located with excellent access to local bus routes and major motorway links, making it ideal for commuters.
Ground Floor
Lounge
13' 0" x 13' 0" (3.96m x 3.96m)
approx. Double glazed window to front. Radiator. Television point. Stairs to first floor. Focal electric fire with feature surround. Part glazed door to front
Kitchen
10' 0" x 5' 0" (3.05m x 1.52m)
approx. Range of base and wall mounted units and cupboards. Gas cooker point. Sink unit with mixer tap. Part tiled walls. Plumbed for washing machine. Double glazed window
First Floor
Bedroom One
13' 0" x 11' 0" (3.96m x 3.35m)
approx. Double glazed window to front. Radiator
Bathroom
Three piece bathroom suite, comprising panelled bath with shower over, pedestal wash hand basin, low level wc. Part tiled walls. Radiator. Central heating boiler. Linen cupboard
Second Floor
Bedroom Two
19' 0" x 7' 0" (5.79m x 2.13m)
approx. Double glazed window to front. Radiator. Open staircase
Council Tax
Band A
What's included
Cellar
TypeTerraced house
Bedrooms2
Bathrooms1
HeatingAsk Agent
Deposit949 €
Location
Map loading soon
Neighborhood data on demand
Nearby essentials will load when this section comes into view.