House for sale
South Ribble, Lancashire
5 bedrooms·3 bathrooms
406.764 €
Listed Jul 30, 2026
About this listing
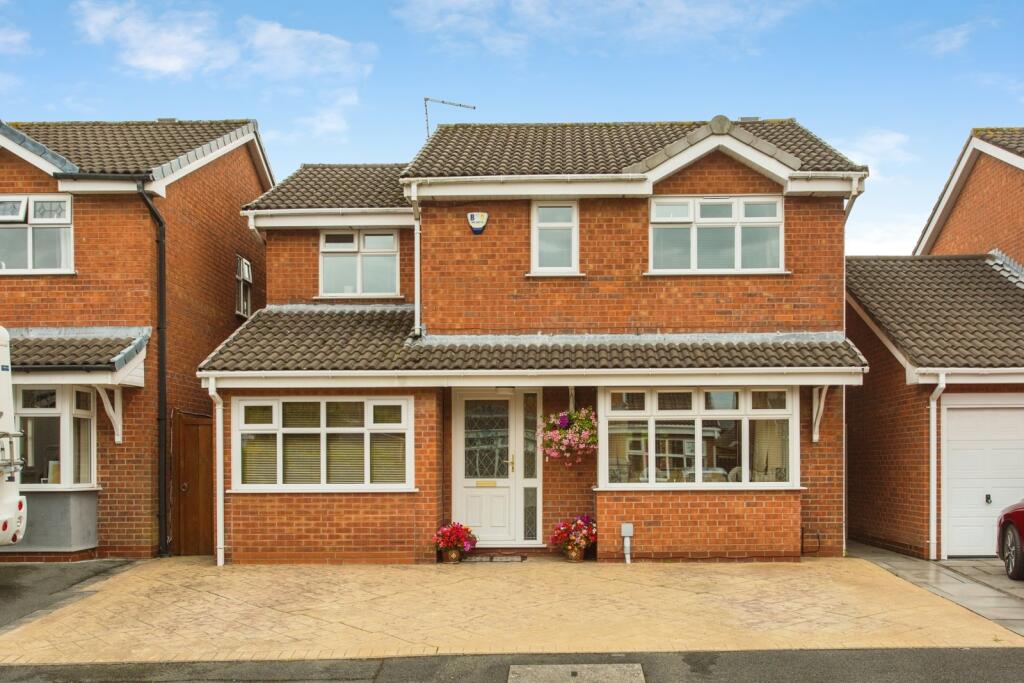
Bridgfords Estate Agents are pleased to present to the market this beautifully extended and immaculately maintained four/five-bedroom detached family home, situated in a sought-after residential location in Lostock Hall.
Finished to a high standard throughout, this impressive property offers spacious and versatile living accommodation, making it an ideal home for growing families while benefiting from excellent access to local amenities, schools, transport links, and everyday conveniences.
The accommodation briefly comprises a welcoming entrance hallway, a spacious front lounge, and an extended dining area featuring skylights and double doors that open onto the rear garden, creating a bright and inviting entertaining space. The dining area flows seamlessly into a stunning contemporary kitchen, fully modernised and fitted with a range of quality Neff appliances, complemented by a central island with seating. The kitchen also provides access to a utility room and a convenient downstairs WC. Completing the ground floor is a superb converted garage, currently utilised as a fifth bedroom and benefitting from a modern en suite shower room. This versatile room could equally serve as a home office, playroom, or additional reception room to suit a variety of lifestyles.
To the first floor, there are four generously proportioned bedrooms. The principal bedroom enjoys built-in storage and a stylish en suite shower room, while the remaining bedrooms are served by a contemporary family bathroom.
Externally, the property offers driveway parking for up to three vehicles to the front. A side gate provides access to the private rear garden, which features a paved patio seating area, a well-maintained lawn, and a variety of mature plants and shrubs, creating an attractive outdoor space for relaxation and entertaining.
Early viewing is highly recommended to fully appreciate the size, quality, and flexibility of accommodation on offer within this fantastic family home.
''Please note that an AML fee is chargeable to the buyer once an offer is accepted to cover the cost of carrying out the required identity and anti-money laundering checks. Once these checks have been completed, the fee cannot be refunded, even if the property purchase does not go ahead.''
Entrance Hallway
Lounge
4.97m x 3.99m
Double glazed window to the front, laminate flooring, radiator and gas fire with surround
Dining Room
6.93m x 3.08m
Laminate flooring, two radiators, double doors opening to the garden and double glazed skylights
Kitchen
6.93m x 3.93m
Tiled flooring, double glazed windows to the rear, back door leading onto the garden and double glazed skylights. Centre island with seating, range of Neff appliances including dishwasher, gas hob, double oven, extractor fan and wine fridge. Two radiators, sink & drainer, range of storage cupboards, complimentary work surfaces and understairs pantry area
Utility Room
1.93m x 1.7m
Frosted double glazed window, space for washing machine and dryer , sink & drainer and Worcester Boiler
Downstairs WC
0.94m x 1.67m
Tiled floor & walls, low flush wc and sink
Downstairs Bed / Reception Room
3.71m x 2.17m
Double glazed window to the front, laminate flooring and radiator
Downstairs En Suite
2.17m x 1.17m
Tiled floor & walls, frosted double glazed window, shower, low flush wc and sink
Bedroom One
4.28m x 2.99m
Double glazed windows to the front, carpet, radiator and built in wardrobes to both sides
En Suite
2.28m x 1.44m
Shower cubicle, low flush wc, sink, radiator and frosted double glazed window to the side
Bedroom Two
2.9m x 2.76m
Double glazed window to the rear, carpet radiator and built in bedroom furniture
Bedroom Three
2.55m x 2.22m
Carpet, radiator and double glazed window to the front
Bedroom Four
2.45m x 2.37m
Carpet, radiator and double glazed window to the rear
Family Bathroom
2m x 1.67m
Frosted double glazed window, radiator, bath with shower over, low flush wc, sink and tiled walls
Externally
Driveway parking to the front for up to three cars, side gate access leading round to the private rear garden with paved seating area, mainly laid to lawn with a range of mature plants and shrubs
Council Tax Band & Tenure
We have been advised the Council Tax Band is Band D and the Tenure is Freehold
What's included
Garden
Parking
Key Stats
Key Stats
TypeDetached house
Bedrooms5
Bathrooms3
HeatingAsk Agent
MunicipalitySouth Ribble
Location
Map loading soon
Neighborhood data on demand
Nearby essentials will load when this section comes into view.
Listed on
Mortgage calculator
Estimated monthly payment
2.014 €/mo
Down payment10 % · 40.676 €
40.676 €366.088 € loan
Term
Total repayable604.234 €
Interest rate4.40 %
Representative estimate · Landomo is not a mortgage broker. · Rates updated April 2026