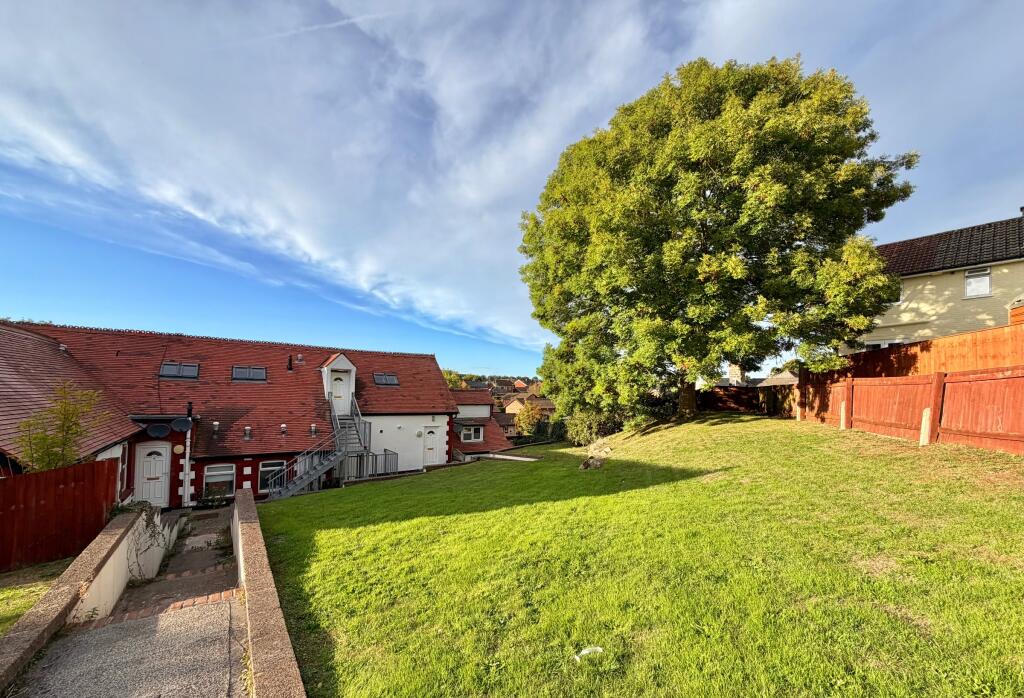
2-bed apartment for sale
Forest of Dean, Coleford
2 bedrooms·2 bathrooms
140.303 €
Listed Oct 9, 2026
About this listing
The opportunity to acquire a 2 bed (2 en-suite) loft conversion style flat with parking available for residents and communal outdoor areas. This is offered as a going concern with the current tenant in situ.
Please note: there is no onward chain with this property and it is ideal for those looking to purchase a buy-to-let.
Internally, the property comprises; entrance hall, kitchen, two bedrooms (two en-suites) and a lounge/diner. Externally, there is parking for residents and communal areas outdoor.
This property is set in a beautiful location in the heart of the Forest of Dean, and is within walking distance from Coleford Town's amenities. The Clock Tower in Coleford is iconic and adds to the Town's history and beauty. The Town also hosts the ever popular Coleford Music Festival, bringing music and community together to celebrate life. Coleford boasts a wide range of amenities to include: a cinema, two golf courses, shops, restaurants, cafes, hotels, primary and secondary schools and doctor's surgery. The market towns of Lydney (7.1 miles) and Monmouth (5.8 miles) are easily accessible, also offering a wide range of amenities.
A wider range of facilities are also available throughout the Forest of Dean including an abundance of woodland and river walks. The Severn crossings and M4 towards London, Bristol and Cardiff are easily reached from this area along with the cities of Gloucester and Cheltenham for access onto the M5 and the Midlands.
Council Tax Band: A (Forest of Dean District Council )
Tenure: Leasehold (99 years)
Ground Rent: £400 per year
Service Charge: £225 per year
Entrance hall
Accessed by externally stairs - Access through to bedroom, kitchen and lounge/diner. Storage cupboard.
Bedroom 2
Carpeted flooring, velux windows to front aspect, access through to en-suite and storage space.
En-suite
Bath, WC, wash hand basin, tiled splash backs.
Kitchen
Fitted units at base level with worktop space, sink unit with drainer, integrated oven, gas hob with extractor hood above, space for freestanding fridge freezer, wood-effect flooring, velux window to rear aspect.
Lounge/diner
Carpeted flooring, velux windows to front aspect, access through to bedroom one.
Bedroom 1
Carpeted flooring, velux windows to rear aspect, access to en-suite.
En-suite
Shower enclosure, WC, wash hand basin, tiled splash backs.
Outside
There is parking for residents and there are communal spaces. The property can be accessed via a path and steps leading up to the front door.
Viewings
By prior appointment with Hills.
Services
Mains water, electric, drainage and gas connected.
** The heating system and services, where applicable, have not been tested. **
Rates
Council Tax Band: A
Please refer to for prices in the Forest of Dean and for the Tax Band.
Water Rates
Severn Trent - to be advised.
Money Laundering Regulations
To comply with MLR, all prospective purchasers will be asked to produce ID documentation at the time of making an offer. We kindly ask for your cooperation during this.
Bedrooms2
Bathrooms2
SubtypeStandard flat
HeatingGas
MunicipalityForest of Dean
Location
Map loading soon
Neighborhood data on demand
Nearby essentials will load when this section comes into view.
Listed on
Mortgage calculator
Estimated monthly payment
695 €/mo
Down payment10 % · 14.030 €
14.030 €126.273 € loan
Term
Total repayable208.416 €
Interest rate4.40 %
Representative estimate · Landomo is not a mortgage broker. · Rates updated April 2026