House for sale, 165 m²
Glasgow, Castlehill, East Dunbartonshire
3 bedrooms·2 bathrooms
688.953 €
4.176 €/m²
Listed Oct 20, 2026
About this listing
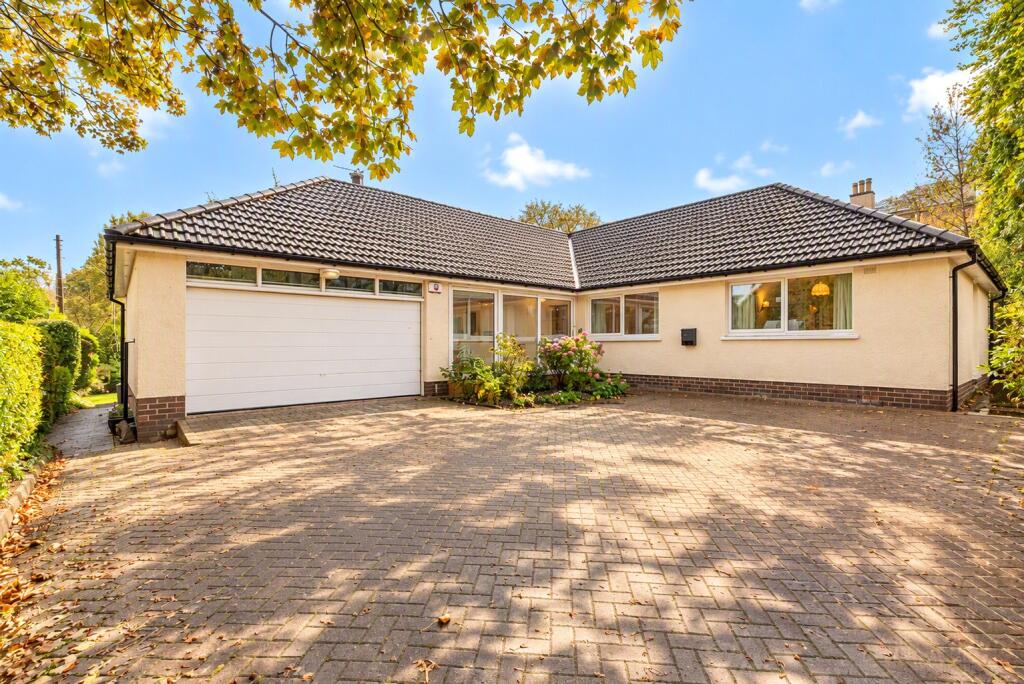
Occupying a particularly desirable position on Thorn Road, 9A is a substantial detached bungalow that provides exceptionally generous and highly adaptable accommodation, all arranged across one easily managed level. With three double bedrooms, excellent reception space and a particularly large integral garage, the property represents an attractive proposition for those looking to secure a spacious home within this established Bearsden address.
• Highly desirable Thorn Road address
• On the level substantial three-bedroom detached bungalow c.1,776 sq.ft.
• Lounge
• Separate dining room and conservatory
• Dining kitchen
• Three double bedrooms (Principal bedroom with ensuite shower room)
• Further shower room
• Large integral garage
• Extensive driveway parking
• Beautifully maintained gardens with south facing garden to rear
Of particular note is the impressive lounge, extending to over 20 ft in length and forming a comfortable, well-proportioned main reception room. A traditional fireplace provides an attractive focal point, whilst the room opens directly into a conservatory overlooking the garden. The conservatory adds a pleasant additional sitting area and provides a strong connection between the principal living accommodation and the garden.
There is also a separate formal dining room, used also as a “TV room”, giving the house genuine flexibility for family life and entertaining. The dining kitchen is another particularly practical space, fitted with an extensive range of timber-fronted cabinetry together with contrasting work surfaces and integrated cooking appliances. There is ample room for informal dining, whilst a door provides convenient direct access to the garden. To the rear of the dining kitchen, a useful utility area houses a washer/dryer.
Bedroom accommodation comprises three well-proportioned double rooms. The particularly spacious principal bedroom extends to approximately 14'2" x 15'3" and benefits from its own en suite shower room. Bedrooms two and three are also comfortably proportioned and could readily accommodate alternative uses such as a home office or additional sitting room if required. There is then another shower room.
Externally, the property is approached across a substantial monoblocked driveway providing excellent off-street parking and access to the large integral garage, approximately 24'10" x 16'1". Established planting around the house adds colour and greenery, while the garden connection from both the conservatory and dining kitchen should prove particularly appealing.
Location
Thorn Road is one of Bearsden’s most sought-after residential addresses, known for its attractive homes and tranquil surroundings.
The location of the house is superb, just minutes’ walk from Bearsden Cross and the excellent shops and amenities there. School catchment is Bearsden Primary and Bearsden Academy. In Bearsden, on Ledcameroch Road, is the Junior School for The High School of Glasgow with its senior school just south of Bearsden at Anniesland. On Duntocher Road is St Nicholas’ Primary and on Drymen Road is the Bearsden Early Years Centre. South of The Cross is Bearsden railway station with regular services to the West End and City Centre.
SAT NAV : G61 4PP
EPC : BAND D
COUNCIL TAX : BAND G
TENURE : FREEHOLD
EPC Rating: D
Council Tax Band: G
What's included
Garden
Garage
Parking
TypeDetached house
Living Area165 m²
Bedrooms3
Bathrooms2
Energy ClassD
HeatingAsk Agent
Location
Map loading soon
Neighborhood data on demand
Nearby essentials will load when this section comes into view.
Listed on
Mortgage calculator
Estimated monthly payment
3.411 €/mo
Down payment10 % · 68.895 €
68.895 €620.058 € loan
Term
Total repayable1.023.415 €
Interest rate4.40 %
Representative estimate · Landomo is not a mortgage broker. · Rates updated April 2026