House for sale
Northampton
3 bedrooms·2 bathrooms
418.765 €
Listed Oct 29, 2026
About this listing
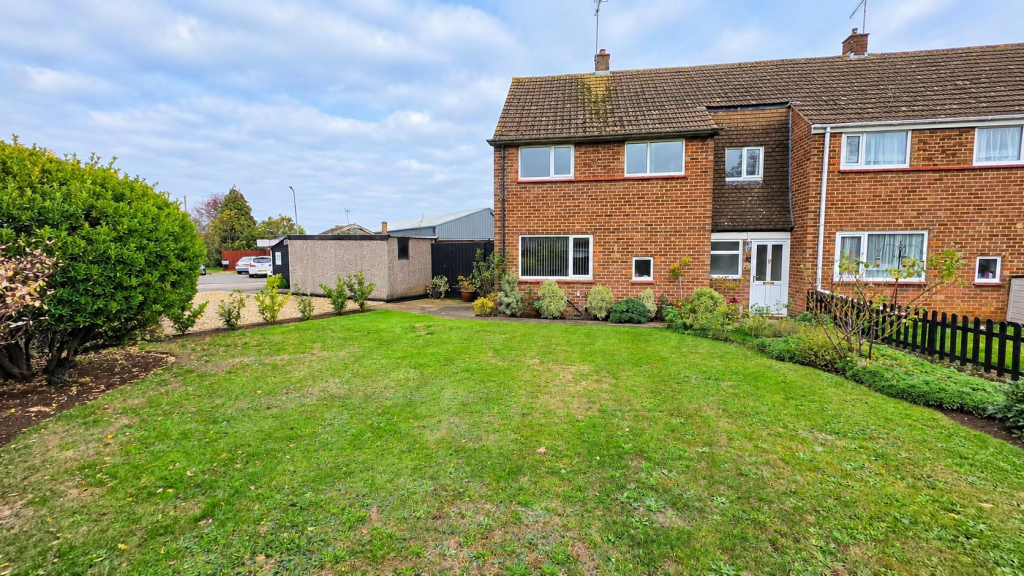
Nestled in the charming village of Roade, Northampton, this delightful end-terrace house on Grafton Road offers a perfect blend of comfort and convenience. With three spacious bedrooms and two well-appointed bathrooms, this property is ideal for families or those seeking extra space.
The generous reception room provides a welcoming atmosphere, perfect for entertaining guests or enjoying quiet evenings at home. The house boasts large accommodation throughout, ensuring that every member of the household has room to relax and unwind.
One of the standout features of this property is its large corner plot, which not only enhances the outdoor space but also provides ample parking for up to five vehicles. This is a rare find in a village setting, making it an excellent choice for those with multiple cars or visitors.
Additionally, the property includes a well-designed outside home office, offering a peaceful retreat for remote work or study. This versatile space can also be adapted to suit your personal needs, whether it be a hobby room or a play area for children.
Living in Roade means enjoying the tranquillity of village life while still being within easy reach of local amenities and transport links. This older property combines character with modern living, making it a wonderful opportunity for anyone looking to settle in a friendly community. Don't miss the chance to make this charming house your new home.
Ground Floor -
Entrance Porch - Laminate flooring, UPVC double glazed window to front.
Reception Hall - 3.42 x 2.61 (11'2" x 8'6") - Laminate flooring, stairs leading to first floor landing, radiator, window to front.
Lounge - 4.92 x 3.39 (16'1" x 11'1") - Laminate flooring, feature fireplace, two UPVC double glazed windows to rear.
Kitchen/Dining Room - 4.09 x 3.54 (13'5" x 11'7") - Fitted kitchen comprising sink unit with base cupboards below, a range of floor standing cupboards with worktops above, eye level cupboards, range cooker space, plumbing for washing machine, walk in pantry, tiled flooring, radiator, UPVC double glazed window to front.
Rear Lobby - Tiled flooring, UPVC double glazed door to garden.
Shower Room - Suite comprising corner shower cubicle with shower unit above, hand wash basin, low level w.c, towel rail, tiled walls and flooring, UPVC double glazed window to rear.
First Floor -
First Floor Landing - Built in storage cupboard, access to loft (loft ladder and part boarded), radiator, doors to:
Bedroom One - 6.05 x 3.41 (19'10" x 11'2") - Laminate flooring, radiator, UPVC double glazed windows to front and rear.
Bedroom Two - 3.54 x 3.06 (11'7" x 10'0") - Laminate flooring, radiator, UPVC double glazed window to front.
Bedroom Three - 3.40 x 3.04 max (11'1" x 9'11" max) - Radiator, built in storage, UPVC double glazed window to rear.
Shower Room - Large shower comprising large walk in shower with shower unit above, hand wash basin, low level w.c, tiled walls, towel rail, storage cupboard, two UPVC double glazed windows to rear.
Externally -
Front Garden - Large front and side gardens mainly laid to lawn, flower and shrub borders, mature plants, gravel and tarmac driveway to the side garden with off road parking, leading to single garage.
Garage - Single garage, up and over doors.
Home Office - 3.51 x 3.93 (11'6" x 12'10") - Laminate flooring, power and lighting, windows to front, side and rear.
Rear Garden - Large rear gardens, paved patio, lawn, flower and shrub borders, mature plants and trees, timber shed with power and lighting, large storage shed, gated side access.
Agents Notes - West Northamptonshire Council Tax Band: TBC
What's included
Terrace
Garden
Parking
TypeTerraced house
Bedrooms3
Bathrooms2
HeatingGas Central
Location
Map loading soon
Neighborhood data on demand
Nearby essentials will load when this section comes into view.
Listed on
Mortgage calculator
Estimated monthly payment
2.074 €/mo
Down payment10 % · 41.877 €
41.877 €376.888 € loan
Term
Total repayable622.059 €
Interest rate4.40 %
Representative estimate · Landomo is not a mortgage broker. · Rates updated April 2026