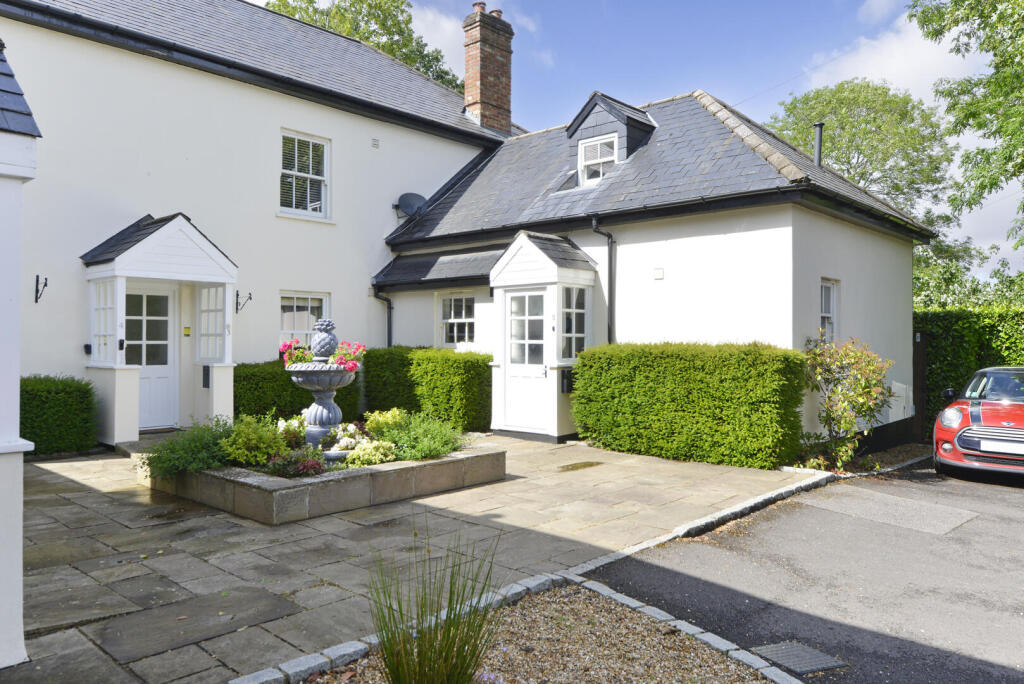
House for sale, 56 m²
Waverley, Witley and Milford
2 bedrooms·2 bathrooms
442.700 €
7.905 €/m²
Listed Oct 5, 2026
About this listing
This well-presented two bedroom, two-bathroom freehold property forms part of a small and private development of just five homes. Ideally located within walking distance of local shops, popular schools, and the mainline train station, the property offers convenience alongside modern, comfortable living. The property further benefits from underfloor heating throughout, allocated parking and patio garden.
Sitting Room - 14'5 x 13'3 - The living/dining room is a bright and spacious reception area, featuring a large bay window and a door opening directly onto the rear patio, creating an excellent flow between indoor and outdoor living.
Kitchen - 7'9 x 6'4 - The kitchen is well-equipped with a range of eye and base level units providing excellent storage and worktop space, and includes an electric oven and hob, washing machine, and fridge.
Bedroom 1 - 10'6 x 9'9 - Bedroom 1 is a further double room with integrated storage and useful eaves wardrobe space, along with a double-glazed window overlooking the rear of the property.
Bedroom 2 - 9'1 x 9'1 - Bedroom 2 is a bright double room with a sash window overlooking the rear aspect.
Bathroom - The bathroom is fitted with a white suite comprising a bath with shower attachment, low-level WC, vanity wash hand basin, and heated towel rail.
Shower Room - The bathroom is fitted with a white suite comprising a large walk-in shower, low-level WC, vanity wash hand basin, and heated towel rail. A frosted sash window provides natural light and privacy.
Rear Garden - The enclosed rear patio provides an ideal space for outdoor seating and entertaining, with direct access to a large shared lawned area, making it particularly well-suited for those with pets or young children.
Front Exterior - The property benefits from allocated parking for one car, along with an additional visitor parking space.
What's included
Terrace
Garden
Parking
TypeSemi-detached house
Living Area56 m²
Bedrooms2
Bathrooms2
HeatingAsk Agent
MunicipalityWaverley
Location
Map loading soon
Neighborhood data on demand
Nearby essentials will load when this section comes into view.
Listed on
Mortgage calculator
Estimated monthly payment
2.192 €/mo
Down payment10 % · 44.270 €
44.270 €398.430 € loan
Term
Total repayable657.615 €
Interest rate4.40 %
Representative estimate · Landomo is not a mortgage broker. · Rates updated April 2026