House for sale, 468 m²
Harborough, Burton Overy
6 bedrooms·4 bathrooms
2.209.140 €
4.720 €/m²
Listed Sep 14, 2026
About this listing
Description
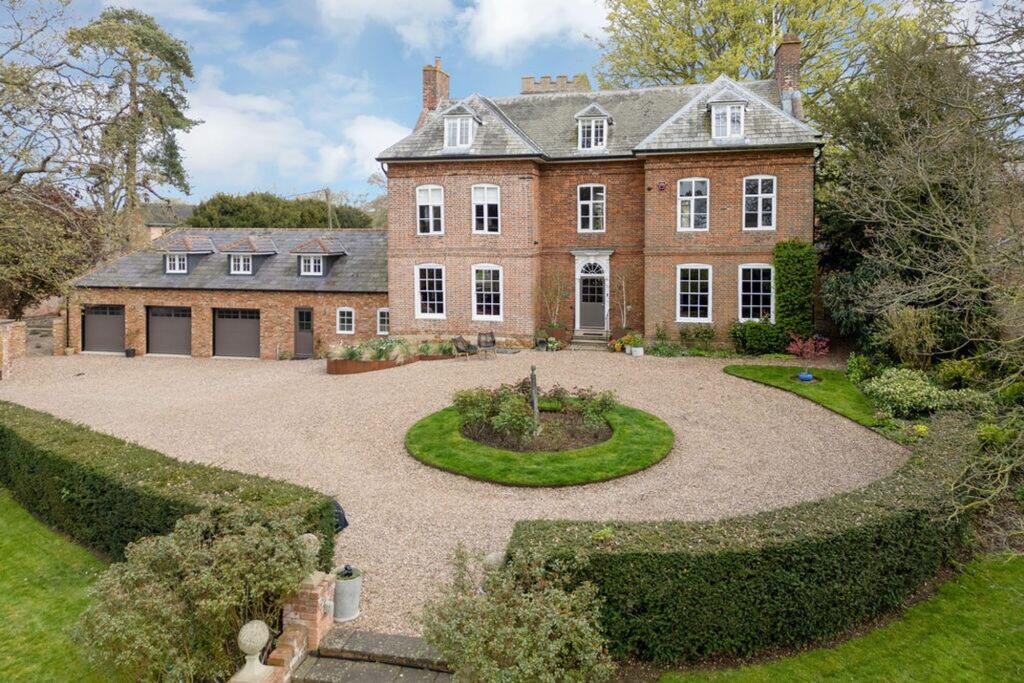
A prominent Queen Anne period Rectory, built in 1710 and standing today as a fine example of a period house that has been renovated to accommodate modern living. With its carriage drive, fine oak staircase and open countryside views, the main house provides in excess 5000 FT2 of accommodation, whilst in addition Old Rectory boasts a recently completed triple garage block with heated floor and self-contained Annex over.The house itself is mentioned in Pevsner’s Architectural Guide ‘’The Buildings of England’’.
SITUATION
Old Rectory is situated in Burton Overy, equidistant between Market Harborough and Leicester. The conservation village is one of Leicestershire's finest, surrounded by stunning open countryside, with attractive housing stock and a wonderful community spirit. The Bell public house serves excellent food, whilst the local dairy provides fresh milk and eggs can be procured from one of the local farms. There are various events and clubs that center around the village hall and active St Andrew's Church.
NEARBY
The neighboring village of Great Glen provides great day to day facilities, having several public houses, a Co-operative and post office, general stores and delicatessen, as well as a small parade of independent shops and a doctor's surgery.
For more extensive amenities, nearby Kibworth provides a range of shops and cafes, together with more extensive day to day facilities including doctors' surgeries, dentists, a supermarket, and sports clubs including tennis, golf, bowls, and cricket. Market Harborough, to the south, has a Waitrose as well as superb shopping with independent boutiques, a theatre, bars, and restaurants. Oadby, to the north has M&S food, and independent shopping.
SCHOOLING
There is a wide selection of state and independent schooling in the area including preparatory school Stoneygate (Great Glen) and notable private secondary schooling options at Leicester Grammar School (Great Glen) and Leicester High School.
TRANSPORT
Transportation links are excellent, with both Market Harborough and Leicester train stations in easy driving distance, providing a regular service to London St. Pancras (from 55 minutes from MH) whilst Rugby station is also accessible offering services to London Euston in 48 minutes. The M1 and the M6 are a short distance away, providing access to London and airports as well as Birmingham and East Midlands airports.
GROUND FLOOR
The property is entered into a stunning Reception Hallway with a fine oak staircase rising to the first floor. Off the central hallway to the front of the property is the wood panelled Sitting Room with period fireplace; to the rear is the second reception room, currently utilized as the Study but at over 16 x 15 FT this room provides for various uses.
From the entrance hall on the other side of the property is the magnificent Living and Dining Kitchen, underfloor heated and renovated in recent years to provide a 40 foot space running the full depth of the house; the kitchen itself was designed and installed by Kitchen Architecture in 2023 and provides -
• 3 oven gas AGA
• Bora induction hob
• Walk-in Pantry
• Hidden Bar
• Spice Draw
• Fisher & Paykel integrated fridge/freezer
• Miele eye level integrated dishwasher
• 2 Siemens electric ovens (one combination microwave/oven)
• Quooker tap (boiling water and cold filtered/sparkling)
• 2 x wine fridges
The Living Area is to the front of the property with 'Morso' corner log burning stove, whilst the Dining Area is to the rear of the property, with views over the village church and a door out to a wonderful, secluded courtyard area.
The Utility / Laundry Room is accessed directly from the kitchen and is fully fitted; stairs lead up to the Annex above the garage block from here, integrating it into the main house, and down to the Boot Room with dog wash sink, and Plant Room, giving access to the Cellarage and Garaging.
A W.C completes the ground floor accommodation.
ANNEX / STUDIO
The annex / studio area is a fabulously flexible space, that can stand alone with independent access from the main house but is also integral to the house if required.
It boasts a spacious Living Room with Kitchenette, Double Bedroom and Shower Room.
FIRST FLOOR
The first-floor accommodation offers two elegant and well-proportioned Bedrooms; the principal room is to the front of the property, with westerly views over the gardens and countryside beyond, with a room that could be utilized as an additional bedroom currently set up as its Dressing Room.
An independent Bathroom serves the principal Bedroom and boasts a free-standing bath and independent shower.
Another wonderful Double Bedroom, again to the front, with dual-aspect windows, has an Ensuite Shower Room.
SECOND FLOOR
The staircase continues, leading to the second-floor accommodation; initially to a spacious landing area that has been utilized as a top-floor Living / TV Room previously, and in turn gives way to three further Double Bedrooms with beamed ceilings, served by an independent Shower Room.
OUTSIDE
Wonderfully positioned to the edge of the village, facing West and providing spectacular views over the surrounding countryside, in all the plot extends in excess of 3/4 of an acre.
The carriage driveway provides a handsome frontage to the property, accessed via Electric Gates and leading directly to the recently completed Triple Garage Block.
The principal gardens are laid to the front of the property and face West, with stone steps leading down to a large lawned area. The mature gardens are well stocked with herbaceous borders, a Giant Redwood tree, and two large Oak Trees, the largest of which boasts in own historical importance – being a descendant of the Boscobel Oak.
Various pathways wind through the gardens, leading to a Breeze House and different seating areas. Toward the bottom of the gardens is an Orchard Area with built-in composting bins and an Oak Framed Garden Store.
To the side of the house is a delightful Kitchen Garden which leads around to the front of the house, where a secluded courtyard provides a fantastic entertaining area, that can be reached directly from the kitchen / dining area of the main house.
Views to the front of the house are over the adjacent village Church, St. Andrews.
SWIMMING POOL
The swimming pool area was refurbished in 2022, being heated, and is situated in a private and secluded 'Mediterranean' walled garden with kitchen area including sink and fridge. There is a Plant Room, WC and Changing Room.
GARAGING
• Cedar sectional up and over doors with Horman automation
• Underfloor heating
• Alarm
GENERAL INFORMATION
• Control 4 home automation system
• Zonal alarm system
• CCTV
• 2 new boilers (2024)
• Outside speakers in courtyard
• Outdoor WIFI point in courtyard
• Automated gates to driveway
• Separate plant room
• Outdoor timed lighting around entire property
• Three-phase electricity to property
SERVICES
All main services are connected.
VIEWINGS
Viewing by prior appointment with the Agents.
EPC Rating: E
Disclaimer
McCallum Marsh Property Consultants for themselves and for the vendors of this property, whose agents they are, give notice that: these particulars are a general guide only and do not form part of any contract; all measurements, distances and areas are approximate; descriptions, dimensions and other details are given in good faith and are believed to be accurate, but no responsibility is taken for any error, omission or misstatement; no appliances, services, fittings or equipment have been tested and no warranty can be given as to their working order; intending purchasers should satisfy themselves, by inspection or otherwise, as to the accuracy of each statement before committing to any expenditure in reliance on them.
What's included
Garden
Parking
Pool
Key Stats
Key Stats
TypeDetached house
Living Area468 m²
Bedrooms6
Bathrooms4
Energy ClassE
HeatingAsk Agent
MunicipalityHarborough
Location
Map loading soon
Neighborhood data on demand
Nearby essentials will load when this section comes into view.
Listed on
Mortgage calculator
Estimated monthly payment
10.939 €/mo
Down payment10 % · 220.914 €
220.914 €1.988.226 € loan
Term
Total repayable3.281.597 €
Interest rate4.40 %
Representative estimate · Landomo is not a mortgage broker. · Rates updated April 2026