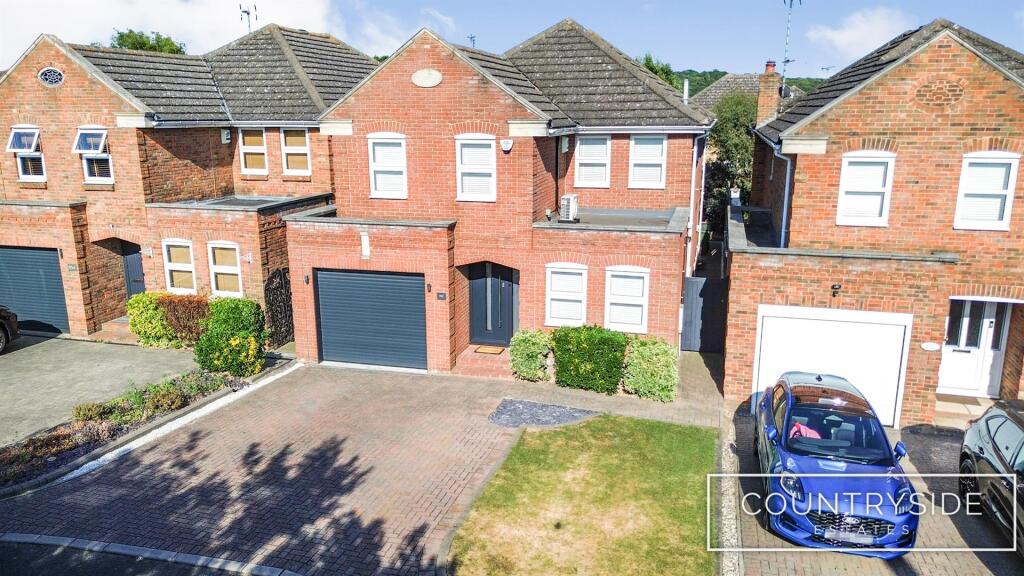
House for sale
Southend-on-Sea
4 bedrooms·2 bathrooms
749.463 €
Listed May 5, 2026
About this listing
LOCATED IN A PRIVATE DRIVEWAY MINUTES WALK OF BOTH SENIOR AND PRIMARY SCHOOLS, THIS TRULY OUTSTANDING AND BEAUTIFULLY MAINTAIED FOUR DOUBLE BEDROOM HOUSE, offering home office plus two further receptions, luxury re-fitted kitchen diner leading to Everest conservatory.
Further enjoying a Gym and utility room ( original garage) low maintenance rear garden and block paved driveway to front, also of most importance the house has Air Conditioning to three bedrooms, UPVC double glazing and upgraded central heating system with pressurised hot water tank.
An internal inspection is highly recommended to appreciate the many quality features this Beautiful home has to offer and the lifestyle that come with it.
Entrance Hall - 1.57m x 7.62m (5'2 x 25) - Security entrance door with matching side panel leading to large entrance hall, oak flooring, designer radiator, coved and skimmed ceiling, stairs to first floor, power points.
Utility Room - 2.18m x 1.83m (7'2 x 6) - Originally part of the garage, attractive range of fitted units with base and wall cupboards and full height broom cupboard, fitted worktop with grey inset sink and chrome mixer tap, plumbed for washing machine, designer full height radiator, skimmed ceiling with inset lights and extractor fan, door to garage, attractive laminate flooring, space for tumble drier, hanging rail, tiled splash backs to sink area.
Built in cupboard with Worcester gas boiler and Worcester pressurised hot water tank, lighting and full height fitted storage shelving, matching flooring to utility room.
Modern Cloakroom - Modern white Villeroy & Boch suite comprising of close coupled wc with concealed cistern and wall mounted push button control, wash hand basin with mixer tap, designer radiator, attractive fully tiled walls and contrasting tiled floor, extractor fan, skimmed ceiling with inset lights.
Lounge - 6.05m x 3.51m (19'10 x 11'6) - Patio doors to rear overlooking garden, oak flooring, recessed feature limestone fireplace with remote controlled pebble fire, two wall light points, two radiators.
Dining Room - 3.71m x 2.64m (12'2 x 8'8) - Window to flank, glazed double doors to hall, oak flooring, coved and skimmed ceiling, radiator.
Study - 3.05m x 2.64m (10 x 8'8) - Two windows to front, coved and skimmed ceiling, oak flooring, radiator.
Luxury Kitchen/Breakfast Room - 6.17m x 3.25m (20'3 x 10'8) - Bi-Fold doors leading onto conservatory and window to flank, feature natural brick facing to one wall with inset power points incorporating USB charging points, large breakfast bar with Quartz work top with cupboards and wine cooler under, fitted with attractive range of grey coloured wooden base and wall cupboards, two drawer packs, integrated dishwasher, AEG electric double oven and microwave oven above, 5 ring gas hob, space for American fridge/freezer, designer radiator, Luxury Solid Limestone Core Vinyl Herringbone plank flooring, skimmed ceiling with inset lighting, Quartz work tops and matching splashback to working areas.
Conservatory - 3.96m x 3.66m (13 x 12) - A quality constructed conservatory by Everest, brick and UPVC construction, attractive tiled flooring, designer radiator, French doors to side leading to patio area.
Landing - Spacious landing with built in cupboard, loft access with ladder, built in linen cupboard, window to flank, white turned spindle staircase.
Bedroom One - 4.04m x 3.12m (13'3 x 10'3) - Two windows to rear, radiator, wall mounted air conditioning unit, coved and skimmed ceiling, floor to ceiling sliding door wardrobes.
Luxury En-Suite Shower Room - Quality white suite fitted by Paul Newman of Hadleigh, Villeroy & Boch suite comprising of wash hand basin with drawer beneath, close coupled wc with concealed cistern and wall mounted push button control, corner curved shower cubicle, fully tiled walls and attractive tiled flooring, chrome towel radiator, skimmed ceiling with inset lights.
Bedroom Two - 5.49m x 3.96m (18 x 13) - A lovely room currently used as the master bedroom, Luxury solid limestone core vinyl Herringbone plank flooring, fitted with attractive range of bedroom furniture comprising of three doubles and two single wardrobes, dressing table with two sets of drawers under and chest of drawer unit, coved and skimmed ceiling, wall mounted air conditioning unit, two radiators.
Bedroom Three - 4.17m x 3.51m (13'8 x 11'6) - Two windows to rear, range of sliding door fitted wardrobes, wall mounted air-conditioning unit, radiator, coved and skimmed ceiling, wood laminate flooring.
Bedroom Four - 3.05m x 2.67m (10 x 8'9) - Two windows to front, coved and skimmed ceiling, radiator.
Bathroom - 2.64m x 2.64m (8'8 x 8'8) - Window to flank, white suite comprising of panelled bath with hand grips and mixer tap shower attachment, pedestal wash hand basin, close coupled wc, fully tiled shower cubicle, fully tiled walls and tiled floor,chrome towel radiator, skimmed ceiling with inset lights, extractor fan.
Rear Garden - Very attractive and secluded low maintenance garden with astro turf, side entrance with storage sheds and side entrance with gate, fenced to boundaries, feature patio area, flower borders and three sheds/storage.
Garage/Gym Room - 3.78m x 3.18m (12'5 x 10'5) - Electric roller door, plastered walls and skimmed ceiling with inset lights, power points, door to utility room.
Front Garden - Block paved driveway with parking for two vehicles, neat lawn area and flower beds.
Council Tax Band F -
What's included
Garden
Parking
TypeDetached house
Bedrooms4
Bathrooms2
HeatingAsk Agent
Location
Map loading soon
Neighborhood data on demand
Nearby essentials will load when this section comes into view.
Listed on
Mortgage calculator
Estimated monthly payment
3.711 €/mo
Down payment10 % · 74.946 €
74.946 €674.517 € loan
Term
Total repayable1.113.301 €
Interest rate4.40 %
Representative estimate · Landomo is not a mortgage broker. · Rates updated April 2026