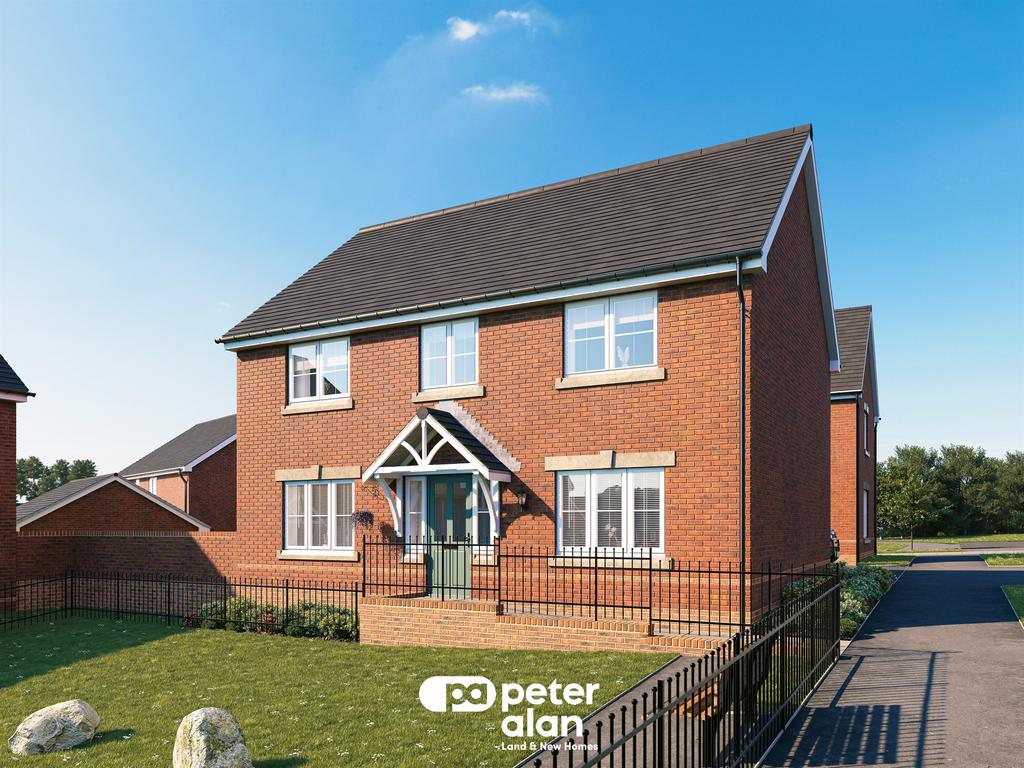
House for sale, 135 m²
Tredegar
4 bedrooms·2 bathrooms
448.667 €
Listed Sep 12, 2026
About this listing
SUMMARY The Lynton is a detached four bedroom family home, which benefits from a garage and driveway parking, along with a rear garden.. DESCRIPTION Peter Alan are delighted to present to market, this spacious family home built by Davies Homes on the sought after Glan Llyn development. The Lynton is a beautifully designed four bedroom home with spacious living and bedroom accommodation plus detached single garage. The dual aspect lounge is spacious and comes complete with patio doors overlooking the rear garden. The impressive kitchen/diner/family room spans the whole depth of the property and leads into the larger than average utilty room. A cloakroom situated in the hallway completes the downstairs. Rising to the first floor you are greeted with a spacious landing area leading off to all bedroom accommodation and the family bathroom, the spacious master bedroom comes with an en-suite shower room. Externally the property boasts a lovely rear garden complete with patio area ideal for entertaining and enjoying summer evenings, plus a planted front garden offering a pleasant entrance to the property. Agent Note Please note that an AML fee is chargeable to the buyer once an offer is accepted to cover the cost of carrying out the required identity and anti-money laundering checks. Once these checks have been completed, the fee cannot be refunded, even if the property purchase does not go ahead. The Development Our exciting new development in Ashvale, Tredegar, offers 77 executive homes in a peaceful setting. Located in the heart of South Wales, this development provides an excellent opportunity for homeowners to enjoy modern living in a picturesque setting. Located just a stone's throw away from the tranquil Bryn Bach Park, where you can enjoy fishing, golf or a leisurely walk around the beautiful lake which is teaming with wildlife. The area combines the charm of a rural lifestyle with the convenience of nearby amenities, making it an ideal location for families and professionals alike. Each plot is designed with flexibility in mind, allowing for personalized home designs that meet contemporary living standards. Specification KITCHEN o A premium range of both contemporary and modern styles provided by Howdens. o A design service will allow you to personalise your kitchen to suit your requirements. o A wide range of worktops, unit styles and top of the range appliances are available. o As standard all homes include a hob, cooker hood and oven. BATHROOM FEATURES o Contemporary white Roca Sanitaryware with chrome fittings o Chrome towel radiators to bathroom and en-suites o A range of tilling choices provided by Porcelanosa CENTRAL HEATING o Combi boilers (larger properties may have a cylinder in airing cupboard) boilers. o 2-year warranty (subject to manufacturer guidelines). o Thermostat to ground and 1st floor. o Thermostatic radiator valves. WALLS o Flat smooth finish, White Matt emulsion. Accommodation Ground Floor Lounge 24' 1" x 11' 4" ( 7.34m x 3.45m ) Kitchen/Dining 24' 1" x 11' 5" ( 7.34m x 3.48m ) Utility Room 9' 2" x 7' ( 2.79m x 2.13m ) Downstairs W.C 6' 1" x 3' 6" ( 1.85m x 1.07m ) First Floor Master Bedroom 19' x 11' 6" ( 5.79m x 3.51m ) En-Suite 9' 6" x 4' 8" ( 2.90m x 1.42m ) Bedroom Two 12' 2" x 11' 5" ( 3.71m x 3.48m ) Bedroom Three 11' 6" x 11' 5" ( 3.51m x 3.48m ) Bedroom Four 8' 9" x 8' 2" ( 2.67m x 2.49m ) Family Bathroom 10' x 4' 8" ( 3.05m x 1.42m ) Reservation Process Five hundred pound reservation fee. Photo ID (passport or driving license) Proof of Address Proof of funds (Cash, Mortgage in principle agreement) If funding purchase from sale of own property your property status needs to be Sold Subject to Contract. Solicitors details ( We can recommend a solicitor) 1. MONEY LAUNDERING REGULATIONS: Intending purchasers will be asked to produce identification documentation at a later stage and we would ask for your co-operation in order that there will be no delay in agreeing the sale. 2. General: While we endeavour to make our sales particulars fair, accurate and reliable, they are only a general guide to the property and, accordingly, if there is any point which is of particular importance to you, please contact the office and we will be pleased to check the position for you, especially if you are contemplating travelling some distance to view the property. 3. The measurements indicated are supplied for guidance only and as such must be considered incorrect. 4. Services: Please note we have not tested the services or any of the equipment or appliances in this property, accordingly we strongly advise prospective buyers to commission their own survey or service reports before finalising their offer to purchase. 5. THESE PARTICULARS ARE ISSUED IN GOOD FAITH BUT DO NOT CONSTITUTE REPRESENTATIONS OF FACT OR FORM PART OF ANY OFFER OR CONTRACT. THE MATTERS REFERRED TO IN THESE PARTICULARS SHOULD BE INDEPENDENTLY VERIFIED BY PROSPECTIVE BUYERS OR TENANTS. NEITHER PETER ALAN NOR ANY OF ITS EMPLOYEES OR AGENTS HAS ANY AUTHORITY TO MAKE OR GIVE ANY REPRESENTATION OR WARRANTY WHATEVER IN RELATION TO THIS PROPERTY.
What's included
Garage
Parking
TypeDetached house
Living Area135 m²
Bedrooms4
Bathrooms2
HeatingAsk Agent
Location
Map loading soon
Neighborhood data on demand
Nearby essentials will load when this section comes into view.
Mortgage calculator
Estimated monthly payment
2.222 €/mo
Down payment10 % · 44.867 €
44.867 €403.800 € loan
Term
Total repayable666.478 €
Interest rate4.40 %
Representative estimate · Landomo is not a mortgage broker. · Rates updated April 2026