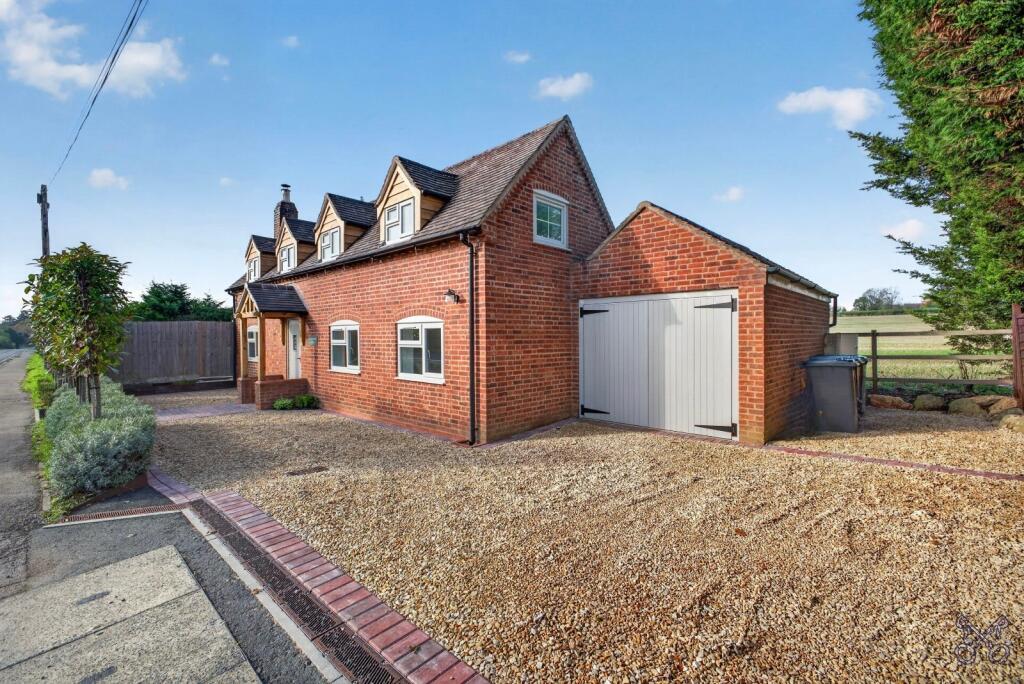
House for sale
Worcester
3 bedrooms·1 bathroom
510.265 €
Listed Nov 4, 2026
About this listing
Having been lovingly modernised and occupying a delightful position within the popular village of Salford Priors, conveniently situated between Evesham, Alcester and Bidford-on-Avon, this attractive detached cottage offers a wonderful blend of traditional character and spacious family accommodation. Having been extended over the years, the property retains a wealth of charming features while offering a practical layout suited to modern living.
Upon entering, the welcoming entrance hall immediately sets the tone, featuring tiled flooring and exposed ceiling beams. This leads through to the principal reception room, a characterful lounge featuring an impressive inglenook fireplace with log-burning stove and further exposed beams, creating a particularly cosy and inviting living space. Continuing through to the dining room with its dual aspect and oak flooring an latch and brace door leads to the kitchen, which is fitted with a range of two-tone wall and base units complemented by solid oak work surfaces, an inset ceramic sink and a selection of integrated appliances, including a fridge/freezer and dishwasher, together with a Range-style cooker.
An inner hallway hosts the staircase with useful understairs storage, alongside the utility room and ground floor WC.
To the first floor, a spacious landing provides access to three well-proportioned bedrooms. The principal bedroom benefits from a separate dressing area, while the remaining bedrooms offer excellent flexibility for family members, guests or home working. Completing the first floor is a well-appointed family bathroom, featuring marble-effect wall tiles and herringbone flooring and separate shower cubicle.
Externally, the property benefits from an expansive gravel drive and a single garage with timber vehicular doors.
The rear garden is a particular feature, backing directly onto neighbouring farmland and enjoying a lovely open outlook and a good degree of privacy. Predominantly laid to lawn, the garden also incorporates a patio seating area ideal for al-fresco dining.
EPC Grade - Awaited
Council Tax Band - D
IMPORTANT NOTE TO POTENTIAL PURCHASERS & TENANTS: We endeavour to make our particulars accurate and reliable, however, they do not constitute or form part of an offer or any contract and none is to be relied upon as statements of representation or fact. The services, systems and appliances listed in this specification have not been tested by us and no guarantee as to their operating ability or efficiency is given. All photographs and measurements have been taken as a guide only and are not precise. Floor plans where included are not to scale and accuracy is not guaranteed. If you require clarification or further information on any points, please contact us, especially if you are traveling some distance to view. POTENTIAL PURCHASERS: Fixtures and fittings other than those mentioned are to be agreed with the seller. POTENTIAL TENANTS: All properties are available for a minimum length of time, with the exception of short term accommodation. Please contact the branch for details. A security deposit of at least one month’s rent is required. Rent is to be paid one month in advance. It is the tenant’s responsibility to insure any personal possessions. Payment of all utilities including water rates or metered supply and Council Tax is the responsibility of the tenant in most cases.
EVE260143/2
Description
Description
Having been lovingly modernised and occupying a delightful position within the popular village of Salford Priors, conveniently situated between Evesham, Alcester and Bidford-on-Avon, this attractive detached cottage offers a wonderful blend of traditional character and spacious family accommodation. Having been extended over the years, the property retains a wealth of charming features while offering a practical layout suited to modern living.
Upon entering, the welcoming entrance hall immediately sets the tone, featuring tiled flooring and exposed ceiling beams. This leads through to the principal reception room, a characterful lounge featuring an impressive inglenook fireplace with log-burning stove and further exposed beams, creating a particularly cosy and inviting living space. Continuing through to the dining room with its dual aspect and oak flooring an latch and brace door leads to the kitchen, which is fitted with a range of two-tone wall and base units (truncated)
Directions
From the agents office proceed north along the High Street and into Greenhill and follow the B4088 to Norton. Just past the Queens Head Pub the property will be found on the left hand side just past the crossroads.
Hall
Living Room
3.91 x 3.13
Dining Room/Family Room
5.58 x 3.13
Kitchen
5.57 x 1.78
Hall
WC/Utility
2.19 x 1.78
Bedroom One
3.30 x 3.13
Bedroom Two
3.13 x 3.04
Bedroom Three
3.13 x 2.53
Bathroom
3.13 x 2.14
Garage
Garden
Buyers Note
By law, we are required to conduct anti-money laundering checks on all potential buyers and sellers. In line with HMRC guidelines, our trusted partner, ‘Landmark’ will securely manage these checks on our behalf. Once an offer is accepted (subject to contract), ‘Landmark’ will send a secure link for you to complete the biometric checks electronically. A non-refundable fee of £30.00 + VAT per person will apply for these checks, and ‘Landmark’ will handle the payment for this service. These anti-money laundering checks must be completed before we can send the memorandum of sale to the solicitors to confirm the sale. Please contact the office if you have any questions in relation to this.
What's included
Garden
Parking
TypeDetached house
Bedrooms3
Bathrooms1
HeatingAsk Agent
Location
Map loading soon
Neighborhood data on demand
Nearby essentials will load when this section comes into view.
Listed on
Mortgage calculator
Estimated monthly payment
2.527 €/mo
Down payment10 % · 51.027 €
51.027 €459.238 € loan
Term
Total repayable757.979 €
Interest rate4.40 %
Representative estimate · Landomo is not a mortgage broker. · Rates updated April 2026