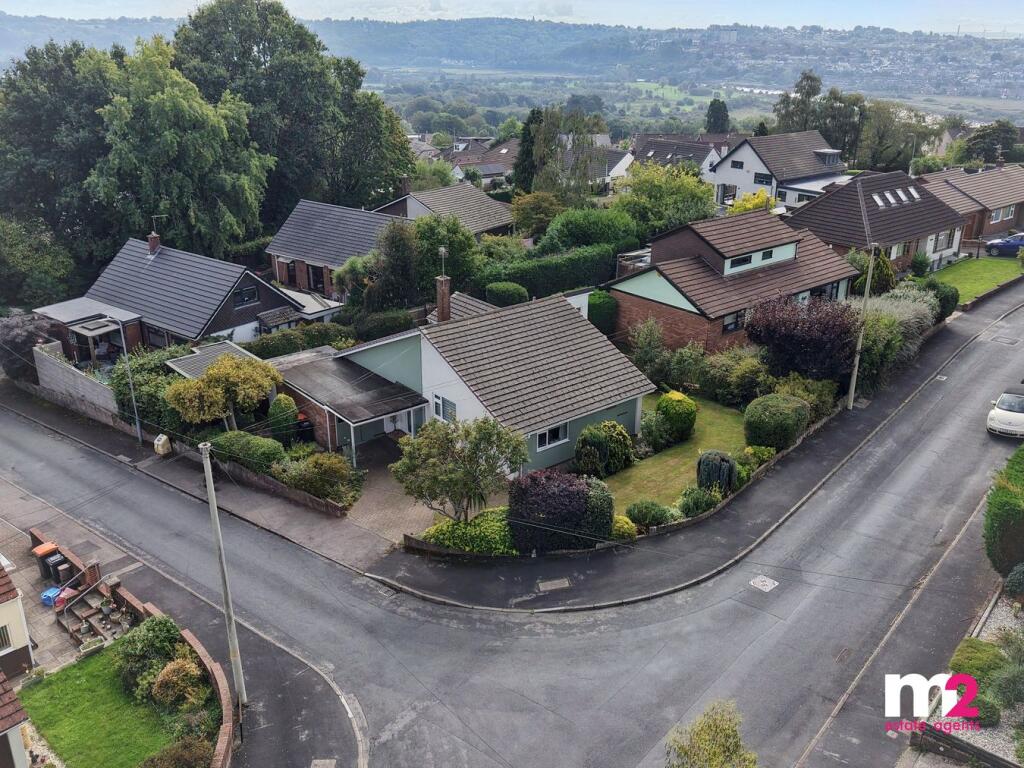
House for sale, 138 m²
Newport
3 bedrooms·1 bathroom
472.144 €
3.422 €/m²
Listed Sep 25, 2026
About this listing
*NO CHAIN!! STYLISH, EXTENDED, 3 BEDROOM, DETACHED BUNGALOW WITH REFITTED KITCHEN/DINING/FAMILY ROOM, LARGE LOUNGE/DINING ROOM, REFITTED BATHROOM, GARAGE & DRIVEWAY WITHIN A SOUGHT AFTER LOCATION OF CAERLEON*
A recently renovated, extended, detached split-level bungalow situated just off Lodge Hill within a short distance of the local junior school and easy access to Caerleon village.
The property occupies a mature corner plot with extensive parking and a good-sized single garage. An extension provides a superb kitchen/breakfast/family room overlooking the rear garden. Further accommodation includes: A composite entrance door with inset stained-glass panel leads to the split-level entrance hall. A karndean wood-effect floor extends through the lower ground floor to the lounge/dining area with full-height picture window and French doors to the garden, recessed chimney breast with mantle over and inset LED ceiling lights. Double doors lead to the superb L-shaped kitchen/breakfast/family room fitted with an extensive range of wall and base units, integral appliances, Peninsula breakfast bar and seating area. A pull-down ladder provides access to a useful loft space having a window to the front. To the upper ground floor there are three bedrooms, two having built-in wardrobes. The contemporary bathroom is fitted with a white suite including egg bath, oversized step-in shower and concealed lighting.
Outside: The property occupies a pleasant corner plot with a paved driveway leading to the canopy porch main entrance and garage. A lawned garden wraps around the front of the property with randomly planted shrubs. To the rear: A seating area overlooks a private, sunny garden partially laid to lawn and part artificial grass, to the side of the property is a storage area. Stepping stones lead to a garden room currently utilised as a games room. Garage: An oversized single garage, entered via double doors, providing a utility area with storage, power and light, and a door to the garden.
What's included
Garden
Garage
Parking
TypeDetached house
Living Area138 m²
Bedrooms3
Bathrooms1
HeatingDouble Glazing, Gas Central
Location
Map loading soon
Neighborhood data on demand
Nearby essentials will load when this section comes into view.
Listed on
Mortgage calculator
Estimated monthly payment
2.338 €/mo
Down payment10 % · 47.214 €
47.214 €424.930 € loan
Term
Total repayable701.353 €
Interest rate4.40 %
Representative estimate · Landomo is not a mortgage broker. · Rates updated April 2026