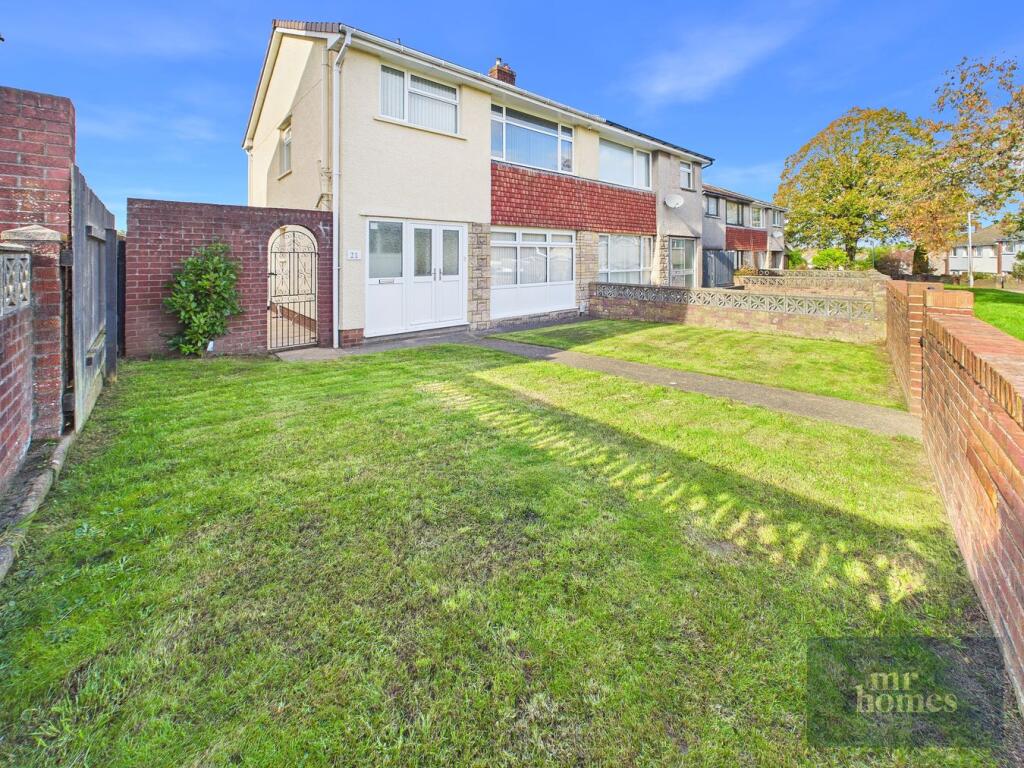
House for sale
Cardiff, Ely
3 bedrooms·1 bathroom
317.141 €
Listed Nov 5, 2026
About this listing
Discover this charming 3-bedroom semi-detached house nestled in the desirable Michaelston area, offering a spacious and practical family home with a modern touch. Boasting two inviting reception rooms, a stylish 4-piece family bathroom suite, and a convenient guest WC, this property is designed to meet the needs of contemporary living. Recent enhancements include a brand-new electric fireplace installed in October 2026 and a robust new roof fitted July 2021, providing both comfort and lasting peace of mind. Additional features include a garage measuring 8'7" x 18'7", hardstanding parking space, and beautifully maintained front and rear gardens, perfect for outdoor enjoyment and entertaining.
Located close to the vibrant Culverhouse Cross, this home benefits from excellent transport links with easy access to the A4232, A48, M4 motorway, and local public transport, ensuring your daily commute is straightforward and hassle-free. Michaelston itself is a popular and well-connected area that offers a peaceful residential environment while keeping essential amenities within easy reach.
Step inside to discover a welcoming living room centered around the new electric fireplace, creating a warm and cosy atmosphere. The adjoining dining room offers ample space for family meals and entertaining guests. The kitchen provides a practical layout with plenty of storage and work surface area. Upstairs, three good-sized bedrooms offer comfortable sleeping quarters, while the modern 4-piece bathroom suite delivers style and functionality, complemented by a handy guest WC on the ground floor. Outside, there is a well-maintained front garden and to the rear there are the added practicalities of the detached garage and additional parking space.
Offered with no chain and vacant possession, this delightful family home in Michaelston is ready for you to move in and personalise. Don’t miss this opportunity to secure a spacious, well-maintained property in a sought-after location that perfectly blends modern updates with practical living spaces.
Mobile Signal
Please see Ofcom coverage checkers: 4G excellent data and voice, 5G excellent
Outside Front
Approached via pedestrian pathway laid to paving slabs leading to path to property's brick built boundary wall with central metal gate for access; path laid to concrete leads to property entrance with areas laid to lawn to both sides of the path; concrete path leads to metal side gate providing access to side of property and rear of property via timber gate.
Entrance Porch
7' 0" x 2' 4" (2.13m x 0.71m) Accessed via double uPVC doors with obscured DG panels and uPVC panel to side with letterbox and obscured DG panel above; tiled flooring; access to property via uPVC front door with 2 x obscured DG panels.
Entrance Hall
3' 0" x 13' 1" (0.91m x 3.99m) Carpeted; radiator; understairs cupboard housing gas meter, electricity meter and RCD Consumer Unit; access to Guest WC, Kitchen and Reception Rooms; carpeted stairs rise to First Floor
Guest WC
4' 2" x 5' 5" (1.27m x 1.65m) Tiled flooring; fully tiled walls; radiator; WC; vanity unit housing sink with stainless steel mixer tap; uPVC obscured DG window to side
Living Room
11' 10" x 14' 6" (3.61m x 4.42m) Carpeted; radiator; new electric fireplace (installed October 2026); open plan to Dining Room; uPVC DG window to front
Dining Room
10' 11" x 11' 0" (3.33m x 3.35m) Carpeted; radiator; open plan to Living Room; access to Kitchen; uPVC door with full height DG panel opens onto rear garden patio area, DG panels to both sides with DG windows above
Kitchen
8' 7" x 10' 11" (2.62m x 3.33m) Tiled flooring; fitted kitchen with matching wall and base units with worktops over and tiled splash backs; stainless steel sink with draining board and mixer tap; integrated Diplomat 4-ring gas hob with extractor hood over; integrated Diplomat Select 600 electric oven; Candy free-standing fridge/freezer; Hotpoint washing machine; access to Entrance Hall; uPVC door with 2 x obscured DG panels provides access to side of the property which is laid to paving stones and provides a private south-facing seating area with access to the front and rear of the property; uPVC DG window to rear
First Floor Landing
11' 1" MAX 2' 11" MIN (3.38m x 0.89m) Carpeted; storage cupboard housing gas central heating boiler: Ideal Logic +; access to all Bedrooms and Family Bathroom; uPVC DG window to side; access hatch to Loft
Bedroom 1
11' 8" x 10' 11" (3.56m x 3.33m) PLUS BUILT-IN WARDROBES Carpeted; radiator; built-in wardrobes; uPVC DG window to rear
Bedroom 2
11' 8" x 10' 9" (3.56m x 3.28m) PLUS BUILT-IN WARDROBES Carpeted; radiator; built-in wardrobes; uPVC DG window to front
Bedroom 3
8' 0" x 10' 10" (2.44m x 3.30m) Carpeted; radiator; uPVC DG window to rear
Family Bathroom
7' 10" MAX x 9' 0" MAX (2.39m x 2.74m) Tiled flooring; fully tiled walls; radiator; vanity unit housing WC, sink with mixer tap and storage; panelled bath with separate hot and cold water taps; shower cubicle with mains powered shower; uPVC obscured DG window to front
Rear Garden
Patio area laid to paving stones; area laid to lawn; hardstanding parking space; access to Garage
Garage
8' 7" x 18' 7" (2.62m x 5.66m) Concrete flooring; power and light; timber window to side with Georgian wire single glazing; metal pedestrian access door to side; stainless steel roller shutter door to front
What's included
Garden
Garage
Parking
Fireplace
TypeSemi-detached house
Bedrooms3
Bathrooms1
HeatingGas Central
Location
Map loading soon
Neighborhood data on demand
Nearby essentials will load when this section comes into view.
Listed on
317.141 € – 323.125 €
Mortgage calculator
Estimated monthly payment
1.570 €/mo
Down payment10 % · 31.714 €
31.714 €285.427 € loan
Term
Total repayable471.102 €
Interest rate4.40 %
Representative estimate · Landomo is not a mortgage broker. · Rates updated April 2026