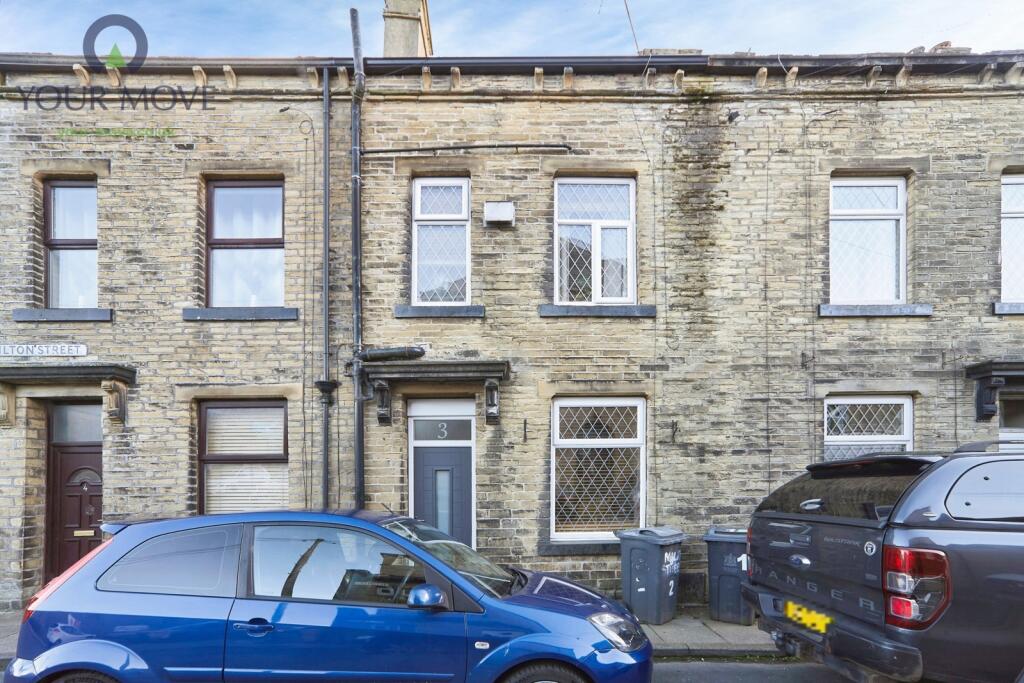
House for sale, 81 m²
Bradford, Denholme
3 bedrooms·2 bathrooms
161.236 €
1.991 €/m²
Listed Oct 12, 2026
About this listing
For sale: a three-bedroom terraced house in the heart of Denholme, Bradford, offering well-presented accommodation arranged over three floors.
The ground floor provides a bright reception room with wood-effect flooring and neutral décor, creating a clean, contemporary feel and an easy space to furnish. An open aspect flows through to the modern fitted kitchen, which features sleek cabinetry, integrated oven and hob, and wood-block style worktops, giving a practical and attractive cooking area.
The property offers three bedrooms. One double bedroom benefits from roof windows, bringing in good natural light and giving an airy loft-style atmosphere, with built-in storage to maximise floor space. A further double bedroom and a single bedroom, currently arranged with bunk beds, provide flexible options for families, guests or a home office.
There are two bathrooms. One includes a white suite with bath and shower over, tiled surround and glazed screen. The second provides a contemporary shower enclosure with modern tiling, basin and WC, adding welcome convenience for busy households.
Externally, the house has a paved rear yard set against traditional stone elevations, offering low-maintenance outdoor space suitable for bin storage and a small seating area.
Milton Street is well placed for access to Denholme’s village amenities, including local shops, cafés and everyday services along the main road through the village. Denholme Primary School is within easy reach, and secondary schooling is available in nearby Cullingworth and Bingley.
The area enjoys attractive open countryside, with walks around Denholme Clough and Ogden Water Country Park just a short drive away, popular for woodland trails and reservoir paths.
Public transport links are convenient, with regular bus services from Denholme towards Bradford and Halifax. For rail connections, residents can travel to Bingley railway station in around 15 minutes by car, offering services to Leeds and Bradford in approximately 20 minutes and to Skipton in around 25–30 minutes, making the property a practical base for commuting while retaining a village setting.
This three-bedroom terraced house is offered for sale with neatly finished interiors, two bathrooms and a central Denholme location.
IMPORTANT NOTE TO POTENTIAL PURCHASERS & TENANTS:
We endeavour to make our particulars accurate and reliable, however, they do not constitute or form part of an offer or any contract and none is to be relied upon as statements of representation or fact. The services, systems and appliances listed in this specification have not been tested by us and no guarantee as to their operating ability or efficiency is given. All photographs and measurements have been taken as a guide only and are not precise. Floor plans where included are not to scale and accuracy is not guaranteed. If you require clarification or further information on any points, please contact us, especially if you are traveling some distance to view. POTENTIAL PURCHASERS: Fixtures and fittings other than those mentioned are to be agreed with the seller. POTENTIAL TENANTS: All properties are available for a minimum length of time, with the exception of short term accommodation. Please contact the branch for details. A security deposit of at least one month’s rent is required. Rent is to be paid one month in advance. It is the tenant’s responsibility to insure any personal possessions. Payment of all utilities including water rates or metered supply and Council Tax is the responsibility of the tenant in most cases.
QKG260374/2
GROUND FLOOR
Kitchen/LivingRoom
4.53m x 4.06m
A spacious open-plan living and kitchen area offering a practical and versatile layout. The kitchen is fitted with a range of wall and base units with complementary work surfaces, incorporating a sink and drainer and cooking facilities. The living area provides ample space for comfortable lounge furniture, creating a sociable space for everyday living.
FIRST FLOOR
Bedroom 2
3.64m x 2.57m
A well-proportioned second bedroom situated on the first floor, offering space for a double bed and additional bedroom furniture, with a window providing natural light.
Bedroom 3
2.75m x 2.52m
A versatile third bedroom, ideal for use as a child's bedroom, guest room or home office, depending on individual requirements.
Bathroom
. - Fitted with a three-piece suite comprising panelled bath, wash hand basin and WC, conveniently positioned on the first floor to serve the additional bedrooms.
SECOND FLOOR
Bedroom 1
4.19m x 2.79m
A generously proportioned principal bedroom situated on the second floor, offering ample space for a double bed and additional bedroom furniture. The room also benefits from access to its own en-suite shower room.
En-suite Shower Room
A convenient en-suite facility comprising a shower enclosure, wash hand basin and WC, providing additional comfort and privacy to the principal bedroom.
LOWER GROUND FLOOR
Cellar
3.1m x 2m
A useful cellar area providing additional storage space, with access to a further separate store.
Store
An additional storage area located off the cellar, ideal for household items and general storage.
EXTERNALS
Yard
Paved area to the rear of the property providing some outside space.
What's included
Terrace
Garden
TypeTerraced house
Living Area81 m²
Bedrooms3
Bathrooms2
HeatingAsk Agent
Location
Map loading soon
Neighborhood data on demand
Nearby essentials will load when this section comes into view.
Listed on
Mortgage calculator
Estimated monthly payment
798 €/mo
Down payment10 % · 16.124 €
16.124 €145.112 € loan
Term
Total repayable239.510 €
Interest rate4.40 %
Representative estimate · Landomo is not a mortgage broker. · Rates updated April 2026