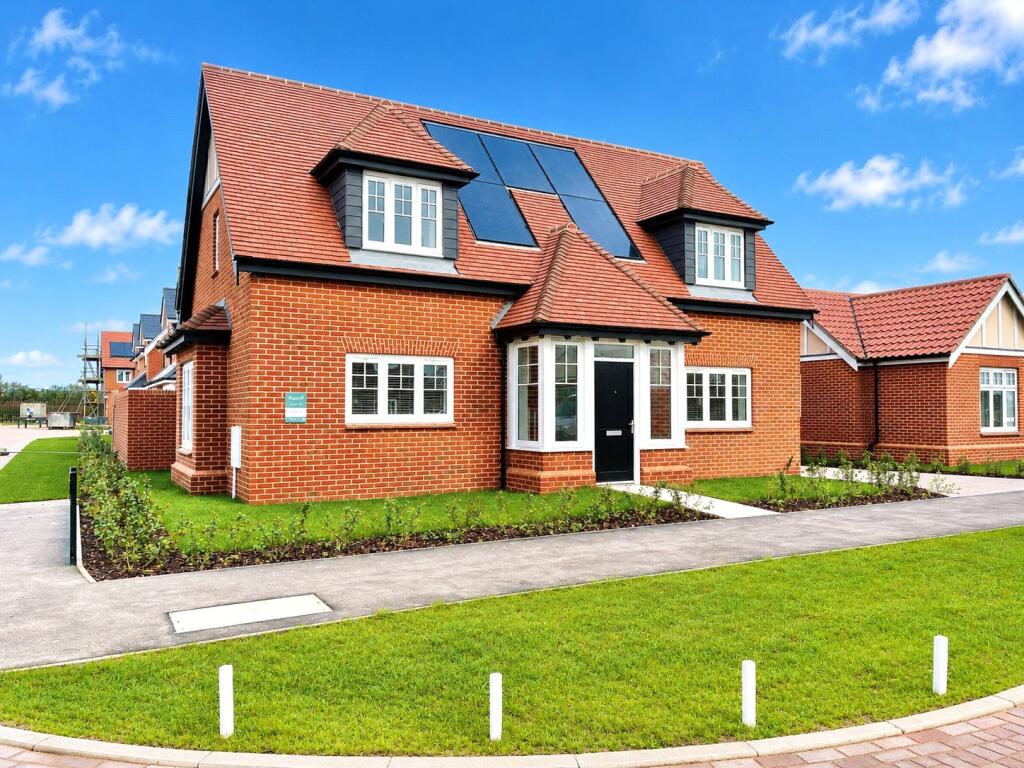
House for sale, 138 m²
Colchester
3 bedrooms·2 bathrooms
716.606 €
5.193 €/m²
Listed Oct 20, 2026
About this listing
Plot 96 The Yorick is a brand new detached home at Kingsfield in West Mersea, a vibrant and desirable new community. This exceptional development built by Mersea Homes offers an exciting collection of 2,3,4 and 5 bedroom homes in a sought after coastal location.
The Yorick offers features a lounge, modern kitchen/dining opening to the family room, a useful utilty, and convenient garage The ground floor offers ample space for family activities and hosting, enhanced by stylish interior decor and underfloor heating, it ensures year-round comfort.
Ascending the white satinwood staircase, you'll find three accommodating bedrooms. The master bedroom boasts a dedicated en-suite, while a sleek family bathroom serves the other bedrooms.
Topped by its striking brick-tile roof with pre-installed solar panels for long-term energy efficiency, and an expansive back garden to bask in the breathtaking natural surroundings, The Yorrick sets a new standard for comfortable, sustainable living.
Kitchen/Dining Room - 18'3" x 13'4" (5.58m x 4.09m ) - Open-plan layout featuring a flexible choice of PWS unit and doors, granite workshop and splashback behind hob, integrated fridge/freezer and connected utility room.
Family Room- 15’0” x 11’4” (4.58m x 3.48m) - Opening from the kitchen/dining room and with French doors leading out to the garden makes this room an ideal entertaining space.
Lounge- 18’3” x 12’1” (5.57m x 3.69m) - Spacious living area with large windows for abundant natural light.
Master Bedroom - 16’5” x 9’6” (5.03m x 2.92m) - Sumptuous space with an impressive en-suite shower room and built in wardrobe.
Second Bedroom - 10’5” x 9’9” (3.20m x 3.04m) - Featuring a rear facing window and built in wardrobe.
Third Bedroom - 11’9” x 8’7” (3.64m x 2.65m) - Cosy space with dual aspect windows.
Garden - Expansive and landscaped, providing significant space for outdoor activities and enjoying the natural surroundings.
Finishes - High-specification interior design includes a white satinwood staircase with oak newel caps and handrail, Ogee-style skirting and architraves, and Egyptian Cotton colored walls.
Energy-Saving Features - All Kingsfield properties include cutting-edge, energy-saving specifications, including roof-based solar panels, digital thermostatic radiator valves.
Additional Features - In addition to the primary living spaces, The Yorrick includes a garage, a convenient ground-floor WC, and a dedicated utility room.
** Bespoke incentives available - please call for details **
Location
The revered coastal village of West Mersea is served by excellent amenities and a local primary school with wider educational facilities in Colchester. As well as local Co-op and Tescos stores there are numerous specialist small businesses, cafes, bars and fish restaurants. The island even has its own vineyard. Mersea has a strong community geared towards outdoor activities and water sports with a yearly regatta week and sailing clubs providing a vibrant social scene. Colchester has a wider variety of shops in the city centre and retail parks including most national retailers and supermarkets and benefits from a mainline railway station with services to London Liverpool Street in under the hour.
Directions
Use Sat Nav postcode CO5 8HL
Important Information
Council Tax Band - TBC
Services - We understand that mains water, drainage, gas and electricity are connected to the property which has solar panels installed.
Tenure - Freehold
EPC rating - TBC
Management charge - Details to be confirmed.
Agents note - Any CGI images are indicative only of the finished product. Choices are subject to build stage and availability.
PHOTOS SHOWN ARE FROM THE SHOW HOME PROPERTY, A DIFFERENT DESIGN TYPE. BRICK COLOURS MAY VARY. FLOORPLANS MAY BE HANDED.
What's included
Garden
Parking
TypeDetached house
Living Area138 m²
Bedrooms3
Bathrooms2
HeatingAsk Agent
Location
Map loading soon
Neighborhood data on demand
Nearby essentials will load when this section comes into view.
Listed on
Mortgage calculator
Estimated monthly payment
3.548 €/mo
Down payment10 % · 71.661 €
71.661 €644.945 € loan
Term
Total repayable1.064.491 €
Interest rate4.40 %
Representative estimate · Landomo is not a mortgage broker. · Rates updated April 2026