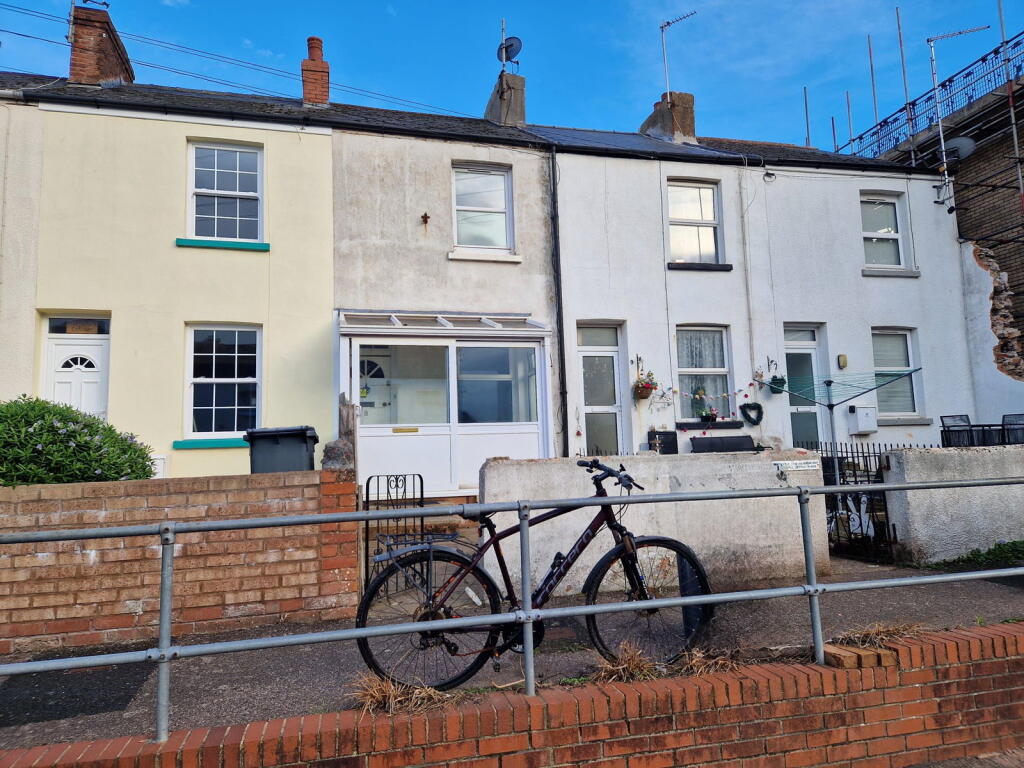
House for sale
East Devon, Exmouth
2 bedrooms·1 bathroom
216.073 €
Listed Nov 4, 2026
About this listing
THE ACCOMMODATION COMPRISES: uPVC double glazed sliding door giving access to:
SUN PORCH: With laminate flooring; power sockets; inner front door with glazed fan light window inset leading to:
ENTRANCE VESTIBULE: Wall mounted electric consumer unit and electric meter; wood laminate flooring; opening to:
LOUNGE/DINING ROOM: 5.79m x 3.53m (19'0" x 11'7") Double glazed window to front aspect; television point; picture rail; coved ceiling; stairs rising to the first floor; inner window overlooking the kitchen/breakfast room; two radiators; electric fireplace in attractive surround; smoke alarm.
KITCHEN/BREAKFAST ROOM: 3.23m x 3.12m (10'7" x 10'3") Fitted with a range of patterned gloss finish worktop surfaces with tiled surrounds; inset one and a half bowl single drainer sink unit with mixer tap; range of base cupboards and drawer units; built-in electric oven; space and plumbing for an automatic washing machine beneath; inset four ring electric hob with stainless steel chimney style extractor hood over with light; wall units at eye-level incorporating a corner display unit; upright larder style cupboard; recess ceiling spotlighting; large skylight window; radiator; space for upright fridge freezer.
REAR LOBBY: With coat rack; cupboard housing the boiler providing domestic hot water and gas central heating; door to:
GROUND FLOOR SHOWER ROOM/WC: Comprising of a double width tiled shower cubicle with shower unit; hand rail and sliding shower splash screen doors; pedestal wash hand basin with tiled splashback; WC; wall mounted mirror fronted medicine cabinet; ceiling extractor fan; Dimplex wall heater; heated towel rail.
FIRST FLOOR LANDING AREA: Smoke alarm; doors to:
BEDROOM ONE: 3.56m x 2.64m (11'8" x 8'8") Double glazed tilt and turn window with distant views of the estuary; feature cast iron fireplace with wooden surround; shelving and clothes rail in wall recesses; radiator.
BEDROOM TWO: 3.1m x 2.69m (10'2" x 8'10") Double glazed tilt and turn window to rear aspect; cupboard over stairwell recess; radiator.
OUTSIDE: To the front of the property there is a pleasant patio front garden enjoying a sunny southerly aspect with shrub borders. We understand that there is a number of parking spaces available on Helena Place from East Devon District Council. Enquiries should be made to EDDC for any availability.
What's included
Garden
Parking
TypeTerraced house
Bedrooms2
Bathrooms1
HeatingAsk Agent
MunicipalityEast Devon
Location
Map loading soon
Neighborhood data on demand
Nearby essentials will load when this section comes into view.
Listed on
Mortgage calculator
Estimated monthly payment
1.070 €/mo
Down payment10 % · 21.607 €
21.607 €194.466 € loan
Term
Total repayable320.969 €
Interest rate4.40 %
Representative estimate · Landomo is not a mortgage broker. · Rates updated April 2026