House for sale, 244 m²
Manningtree, Mistley
5 bedrooms·4 bathrooms
1.074.819 €
4.406 €/m²
Listed Oct 6, 2026
About this listing
SUMMARY
*£25,000 INCENTIVE - SPEND IT YOUR WAY* THE HARCOURT, a stunning detached 3-storey house with 5 double bedrooms & a study. South facing garden, double garage & 4 parking spaces with gated drive. CALL TODAY FOR MORE INFORMATION
DESCRIPTION
The Harcourt, a stunning five-bedroom, three-storey detached home, a premium property, finished to an exceptional standard.
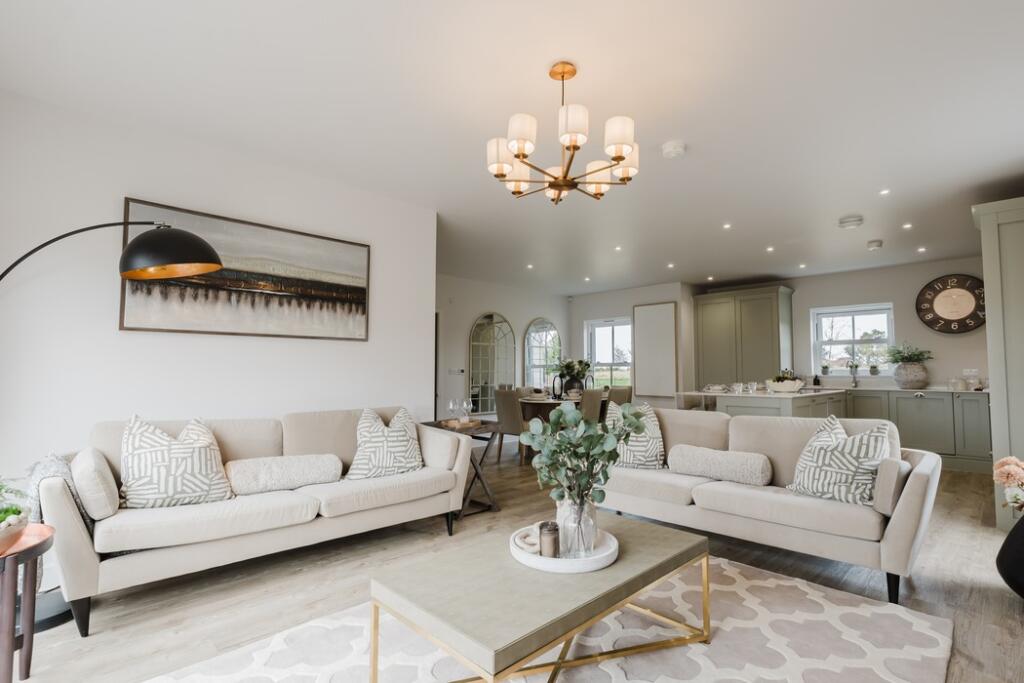
At the heart of the home is a generous open-plan kitchen, living, and family area, perfect for day-to-day life and entertaining. The contemporary kitchen features a large central island, premium finishes, and bi-fold doors that open onto a fully turfed private garden, creating a seamless flow between inside and out. A separate utility room with sink and direct garden access keeps everything running smoothly. Also on the ground floor is a spacious living room with its own set of bi-fold doors, offering a quiet, light-filled space to relax and unwind.
The first floor is home to four double bedrooms, including the principal suite with fitted wardrobes and a stylish en-suite with walk-in shower. Bedroom 2 also benefits from its own en-suite, while a well-appointed family bathroom with a bath serves the remaining bedrooms.
The top floor offers even more flexibility, featuring a fifth double bedroom with en-suite with a bath, and two storage cupboards. An additional room on this floor provides versatile space that can be used as a study, playroom, home gym, or hobby room, tailored to suit your lifestyle.
Welcome To Manningtree Park
An exclusive collection of elegant new homes, nestled between the villages of Mistley and Lawford, and the charming market town of Manningtree. Voted as one of the Best Places to Live in the East of England, Manningtree is a lifestyle destination for all ages.
Here, you can experience country living whilst being within easy reach of major towns and cities, and within an hour of London by train. This beautiful development offers luxurious one and two bedroom apartments alongside generously sized one to five bedroom houses, all with an opulent specification. Manningtree Park will eventually be set within 11 acres of public open space. This will include village greens and natural play parks, adjacent to an area of outstanding natural beauty, perfect for anyone looking to improve their quality of life surrounded by nature.
Whether you're stepping onto the property ladder for the first time, looking for a spacious home tailor-made for your growing family or a place to downsize without compromise on style, Manningtree Park is the perfect place to call home.
Accommodation
Kitchen / Dining / Family area - 28'2" x 21'1" (8.59m x 6.42m)
Living room - 21'10" x 12'5" (6.66m x 3.79m)
Utility
W.C
Principal bedroom - 21'1" x 13'8" (6.43m x 4.16m)
En-suite
Bedroom Two - 14'2" x 13'5" (4.31m x 4.08m)
En-suite
Bedroom Three - 12'5" x 11'3" ( 3.79m x 3.42m)
Bedroom Four - 14’8” x 10’4” (4.48m x 3.14m)
Bathroom
Bedroom Five - 16'1" x 10'6" (4.90m x 3.20m)
En-suite
Study - 12'5" x 10'6" (3.79m x 3.20m)
An Award Winning Developer
This distinguished development is brought forward by City & Country, who have 60 years' experience in the development of new homes within sensitive conservation areas. Through their track record of delivering successful projects, consistent attention to detail, innovative approach and refusal to compromise on quality, the business has achieved considerable success.
Their craftsmanship and attention to detail enables them to produce some of the finest and most immaculately finished new homes within the industry.
Viewings
The sales suite & beautiful show homes are open seven days a week 10am - 5pm. For a private appointment to view, please contact us.
Agent's Notes
CGI's, images, dimensions, specifications and plans are provided for guidance purposes only, may be of previous developments and not specific to this plot and may differ from the finished development. Distances quoted are taken from Google Maps.
*Developer terms and conditions apply, selected plots only.
1. MONEY LAUNDERING REGULATIONS: Intending purchasers will be asked to produce identification documentation at a later stage and we would ask for your co-operation in order that there will be no delay in agreeing the sale.
2. General: While we endeavour to make our sales particulars fair, accurate and reliable, they are only a general guide to the property and, accordingly, if there is any point which is of particular importance to you, please contact the office and we will be pleased to check the position for you, especially if you are contemplating travelling some distance to view the property.
3. The measurements indicated are supplied for guidance only and as such must be considered incorrect.
4. Services: Please note we have not tested the services or any of the equipment or appliances in this property, accordingly we strongly advise prospective buyers to commission their own survey or service reports before finalising their offer to purchase.
5. THESE PARTICULARS ARE ISSUED IN GOOD FAITH BUT DO NOT CONSTITUTE REPRESENTATIONS OF FACT OR FORM PART OF ANY OFFER OR CONTRACT. THE MATTERS REFERRED TO IN THESE PARTICULARS SHOULD BE INDEPENDENTLY VERIFIED BY PROSPECTIVE BUYERS OR TENANTS. NEITHER SEQUENCE (UK) LIMITED NOR ANY OF ITS EMPLOYEES OR AGENTS HAS ANY AUTHORITY TO MAKE OR GIVE ANY REPRESENTATION OR WARRANTY WHATEVER IN RELATION TO THIS PROPERTY.
What's included
Terrace
Garden
Parking
TypeDetached house
Living Area244 m²
Bedrooms5
Bathrooms4
HeatingAsk Agent
MunicipalityManningtree
Location
Map loading soon
Neighborhood data on demand
Nearby essentials will load when this section comes into view.
Listed on
Mortgage calculator
Estimated monthly payment
5.322 €/mo
Down payment10 % · 107.482 €
107.482 €967.337 € loan
Term
Total repayable1.596.604 €
Interest rate4.40 %
Representative estimate · Landomo is not a mortgage broker. · Rates updated April 2026