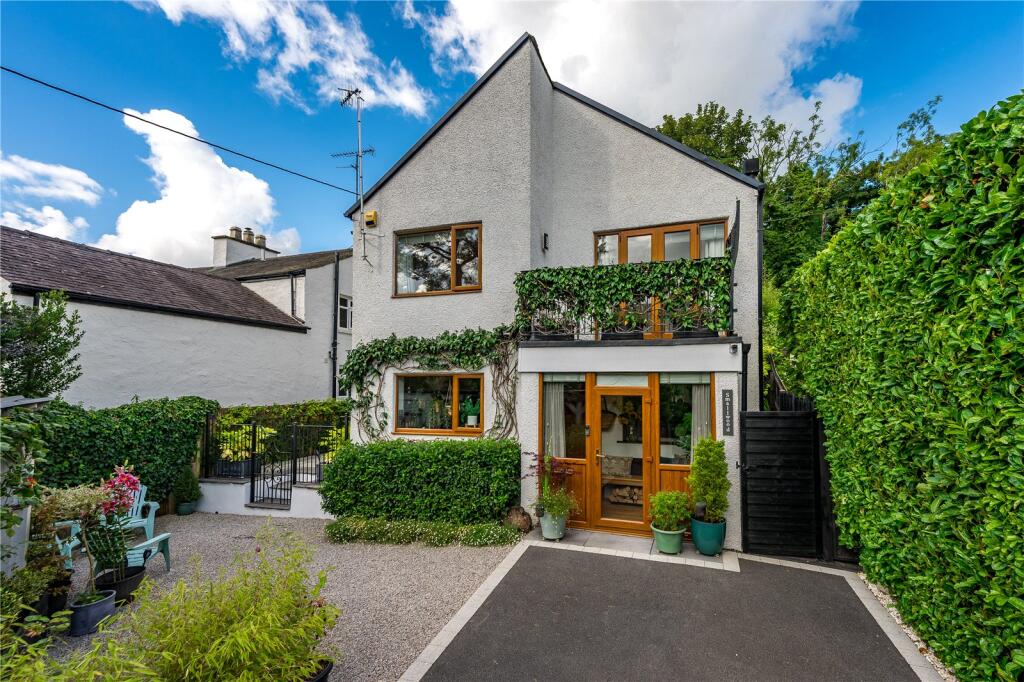
House for sale, 126 m²
Beetham, Westmorland and Furness
3 bedrooms·2 bathrooms
610.347 €
4.844 €/m²
Listed Aug 10, 2026
About this listing
Beautifully renovated and immaculately presented, this exceptional home enjoys a peaceful semi-rural setting in the sought-after hamlet of Slack Head, surrounded by mature woodland. Offering stylish and flexible accommodation, including a superb kitchen/dining space, principal bedroom with en-suite and balcony, landscaped gardens and ample parking, this is a wonderful home combining modern living with a wonderful sense of privacy.Set on the edge of the sought-after village of Beetham, Slack Head is a picturesque hamlet in one of South Cumbria’s most desirable locations. The area has a thriving community spirit and well-regarded primary school, village shop, church, public house and the renowned Beetham Nurseries, just a stone’s throw away, with it’s award winning café and extensive garden centre.
The bustling village of Milnthorpe is approximately 1 mile away and offers an additional range of everyday amenities, including supermarkets, independent shops, public houses, medical and veterinary services. The location is well placed for exploring both the Lake District and Yorkshire Dales National Parks, whilst Junction 35 of the M6 is a short drive away, and both Oxenholme and Carnforth Railway Stations provide direct links onto the West Coast Mainline with access to London Euston, Manchester and Glasgow.
The location is enjoyed by many, with numerous woodland walks available literally right on the doorstep. Smallwood is an ideal home for those who appreciate outdoor living and want to enjoy their natural surroundings.
From the moment you arrive at the property, the attention to detail is apparent. A welcoming entrance hallway set out as a light-filled garden room is an ideal reception to the home.
The beautifully appointed kitchen has been designed with both everyday living and entertaining in mind. With two-tone cabinetry, high quality integrated appliances and a generous central island with bespoke breakfast bar, the kitchen flows effortlessly into the dining space. The dining area sits between the living and kitchen space, making this an ideal entertaining area. French doors opening directly onto the patio at the side create a harmonious indoor / outdoor living feel.
The adjoining sitting room offers a warm and inviting space centred around a woodburning stove set beneath an elegant solid oak mantel, making this an ideal room in which to relax.
A practical, spacious cloakroom and excellent utility room, which doubles as a boot room, with external access via a stable door completes the ground floor accommodation.
The first floor continues to impress. The principal bedroom spans the full width of the property, creating a generous bedroom together with ensuite shower room and a balcony overlooking the surrounding area.
A further double bedroom is a fantastic space, ideal for a growing family or guests. The third bedroom is currently utilised as a studio and offers flexible accommodation as a guest bedroom, home office or hobby room.
A stylish bathroom completes the first floor accommodation, offering a bath with shower over, WC and wash hand basin.
Outside, the gardens have been lovingly landscaped to provide an attractive yet low maintenance outdoor area. A generous stone flagged patio offers a perfect setting for alfresco dining and entertaining. The enclosed rear lawn enjoys a peaceful backdrop of mature woodland, creating a sense of privacy. Designed with practicality in mind, the external areas benefit from power points, two dedicated hot and cold dog washing facilities and a practical store shed. The driveway provides ample parking for vehicles, together with a covered car port for practicality.
This beautifully presented home is set in an enviable setting, offering modern living and a semi-rural feel. One which must be viewed to fully appreciate.
What's included
Terrace
Garden
Parking
TypeDetached house
Living Area126 m²
Bedrooms3
Bathrooms2
HeatingGas
MunicipalityBeetham
Location
Map loading soon
Neighborhood data on demand
Nearby essentials will load when this section comes into view.
Listed on
Mortgage calculator
Estimated monthly payment
3.022 €/mo
Down payment10 % · 61.035 €
61.035 €549.312 € loan
Term
Total repayable906.648 €
Interest rate4.40 %
Representative estimate · Landomo is not a mortgage broker. · Rates updated April 2026