No longer available
This listing is no longer active. We keep it here for reference, but the details may be out of date.
House for sale
Colchester, Dedham Heath, Dedham
via Rightmove · Stale listing
2 bedrooms·1 bathroom
597.122 €
Listed Apr 15, 2026
About this listing
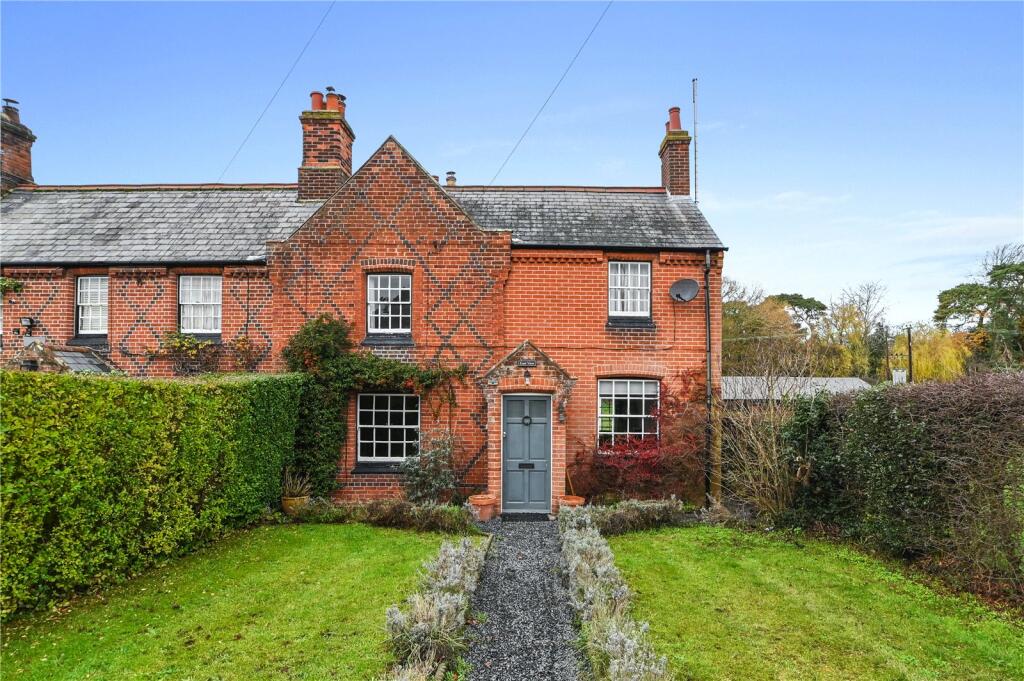
Set on Crown Street in the heart of Dedham, this semi-detached cottage offers an outstanding village setting with open meadow views to the rear. The cottage benefits from well-proportioned accommodation throughout. Front and rear gardens frame the property, with the back garden providing a private outdoor space that feels open and connected to the surrounding landscape. The property also benefits from planning approval for single storey and first floor rear extension and new vehicular access under Colchester planning reference 161729.
The cottage is set behind a neat front garden with a central path leading to the entrance, creating a pleasant approach and a clear sense of arrival.
The sitting room benefits from a feature fireplace and a view towards Crown Street. This room sets the tone for the rest of the house, combining period character with a simple, practical layout.
Beyond this lies a generous family room and dining area, where a large window and overhead skylight draw in natural light and help to connect the space with the garden. The two rooms work well together but can also serve separate purposes, giving flexibility to suit day-to-day life. At the rear, the kitchen provides a well-organised workspace with good storage and preparation areas. A stable door opens directly to the garden, providing easy access to the outside.
The cloakroom completes the ground floor accommodation.
The first floor provides two double bedrooms, each with good natural light and an attractive outlook. Both rooms feature an ornate fireplace that reflects the character of the original cottage, and each bedroom offers comfortable proportions. The bathroom is a generous space, finished with a freestanding bath, separate shower and exposed brickwork that adds a traditional touch. Its size and layout make it a practical and appealing room.
To the rear, the garden opens onto a patio area beneath a covered pergola, creating a sheltered spot close to the house for enjoying the outdoor space throughout the year. The lawn stretches towards the boundary fence, where the view opens across the adjoining meadow and gives the garden a wider sense of space. A timber outbuilding sits to one side and provides useful additional room for storage or hobby use, adding further versatility to the outside area.
Entrance Hall
Sitting Room
13' 4" x 12' 5"
Family Room
13' 9" x 9' 5"
Dining Area
9' 5" x 8' 0"
Kitchen
16' 5" x 9' 6"
Cloakroom
4' 4" x 3' 1"
Landing
Bedroom
13' 4" x 12' 5"
Bedroom
14' 0" x 12' 5"
L shaped room.
Bathroom
12' 6" x 9' 6"
Agents Note
There is planning approval for a single storey and first floor rear extension plus new vehicle access, under Colchester planning reference 161729.
Services
We understand mains gas, electricity, water and drainage are connected to the property.
Broadband and Mobile Availability
Broadband and Mobile Data supplied by Ofcom Mobile and Broadband Checker.
Broadband: At time of writing there is Standard, Superfast and Ultrafast broadband availability.
Mobile: These figures show the percentage of measurements across this postal district over the last 12 months that can successfully stream video or make a video call if they have coverage. EE 83%, O2 75%, Three 85% and Vodafone 76%. Performance scores should be considered as a guide since there can be local variations.
Amenities
Garden
TypeSemi-detached house
Bedrooms2
Bathrooms1
HeatingAsk Agent
Location
Map loading soon
Neighborhood data on demand
Nearby essentials will load when this section comes into view.
Listed on
Rightmove
597.122 €
Mortgage calculator
Estimated monthly payment
2.957 €/mo
Down payment10 % · 59.712 €
59.712 €537.410 € loan
Term
Total repayable887.003 €
Interest rate4.40 %
Representative estimate · Landomo is not a mortgage broker. · Rates updated April 2026