2-bed apartment for sale
Torquay, Torbay
2 bedrooms·1 bathroom
156.053 €
Listed Oct 30, 2026
About this listing
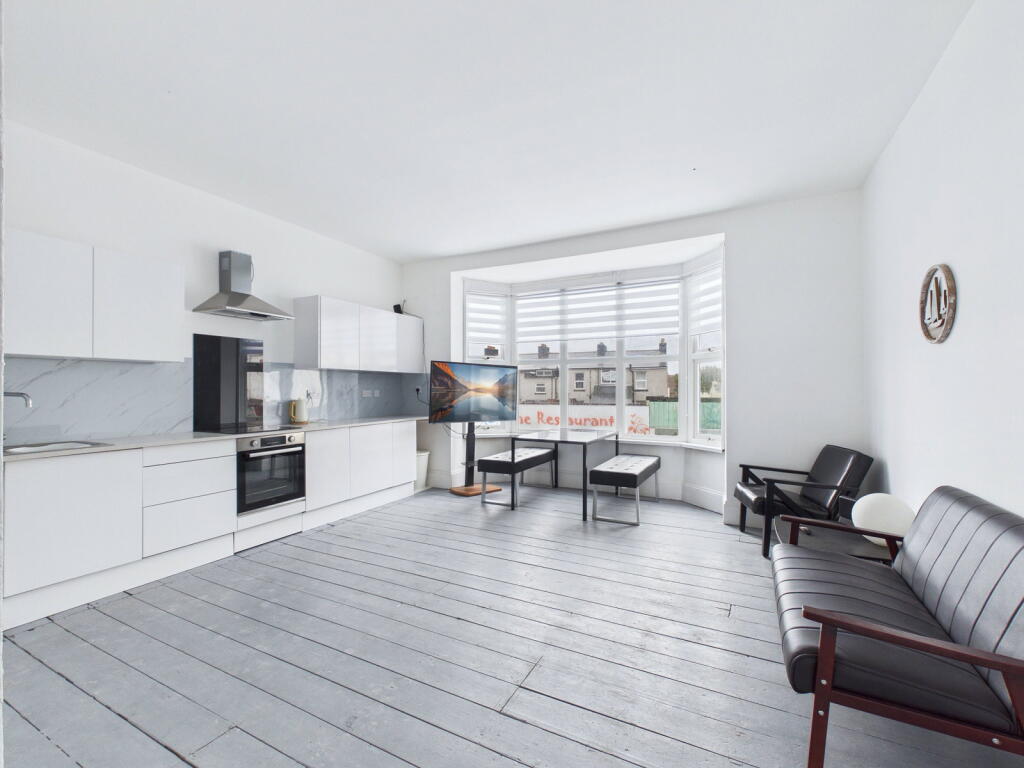
PROPERTY DESCRIPTION Spacious Two-Bedroom Apartment – Reddenhill Road, Babbacombe Ideally situated on Reddenhill Road in the sought-after area of Babbacombe, this spacious two-bedroom apartment is conveniently located close to a wide range of local amenities, including shops, bars and restaurants, as well as the popular Babbacombe Downs and St Marychurch Precinct. The accommodation comprises a bright and spacious open-plan living area incorporating a newly fitted kitchen and lounge/diner, a shower room which is largely completed, and two generous bedrooms. The property has undergone refurbishment but requires some finishing touches, offering an excellent opportunity for buyers to complete the final works to their own taste. Offered chain-free and with vacant possession, this apartment could appeal to first-time buyers, investors or those seeking a property in a convenient and well-established location.
Living room/diner/kitchen - 17.26ft x 16.08ft
Bathroom - 8.73ft x 7.38ft
Bedroom 1 - 8.86ft x 7.22ft
Bedroom 2 - 14.44ft x 10.17ft
MATERIAL INFORMATION - Tenure: Leasehold. Length Of Lease: 59 years remaining. The property may benefit from the Leasehold and Freehold Reform Act 2024, which is intended to make extending a lease more affordable, with potential reductions of up to 80% in the cost of lease extensions.
AGENTS NOTES
WORKS DONE:
Replacement PVC window sills to large front window.
Installation of new zebra/day/night blinds to large front window.
Replacement of flooring to lower hallway.
Agency Notes
WORKS TO BE DONE THIS SUMMER:
Professional sanding of all floorboards lounge/kitchen/bedroom and upper hallway.
Light colour staining of sanded flooring
Replacement of glass to flat roof skylight
Cladding of bathroom
Installation of new electric shower
Installation of concealed waste to shower
Installation of vanity sink with waste and tap plumbing
Plasterboard and skim to 1st hallway
Installation of under counter fridge to kitchen
Completion of re-wiring with certification
Installation of under sink water heater to kitchen
Wiring of kitchen extractor
Wiring of light fittings to lounge/kitchen
Verified Material Information
Costs and tenure
Tenure: Leasehold
Lease length: 58 years remaining (99 years from 1985)
Ground rent: £10/year
Council tax band: A
EPC rating: E
The building
Mid-terrace flat, standard construction
Accessibility adaptations: None
Services
Mains electricity
Mains water
Mains foul drainage
Mains surface water drainage
Heating: None
Broadband: FTTP (Fibre to the Premises)
Mobile coverage: O2 good, Vodafone ok, Three good, EE great
Parking: None
Not in a controlled parking zone
No disabled parking available
Risks and restrictions
Not a listed building
Not in a conservation area
No tree preservation order
Title register restrictions (DN181642):
- The lease contains a prohibition or restriction on dealings with the flat, such as a sale or transfer. The extract does not give the detailed terms, so the lease should be checked to see what limits apply.
- The 1934 deed contains covenants, but their terms are not set out in the extract. The filed copy should be checked for any restrictions or obligations affecting the flat.
Non-coal mining area: yes
All information is provided without warranty. Contains HM Land Registry data © Crown copyright and database right 2021. This data is licensed under the Open Government Licence v3.0.
The information contained is intended to help you decide whether the property is suitable for you. You should verify any answers which are important to you with your property lawyer or surveyor or ask for quotes from the appropriate trade experts: builder, plumber, electrician, damp, and timber expert.
AGENTS NOTES These details are meant as a guide only. Any mention of planning permission, loft rooms, extensions etc, does not imply they have all the necessary consents, building control etc. Photographs, measurements, floorplans are also for guidance only and are not necessarily to scale or indicative of size or items included in the sale. Commentary regarding length of lease, maintenance charges etc is based on information supplied to us and may have changed. We recommend you make your own enquiries via your legal representative over any matters that concern you prior to agreeing to purchase.
Bedrooms2
Bathrooms1
SubtypeStandard flat
Energy ClassE
HeatingAsk Agent
Location
Map loading soon
Neighborhood data on demand
Nearby essentials will load when this section comes into view.
Listed on
Mortgage calculator
Estimated monthly payment
773 €/mo
Down payment10 % · 15.605 €
15.605 €140.448 € loan
Term
Total repayable231.812 €
Interest rate4.40 %
Representative estimate · Landomo is not a mortgage broker. · Rates updated April 2026