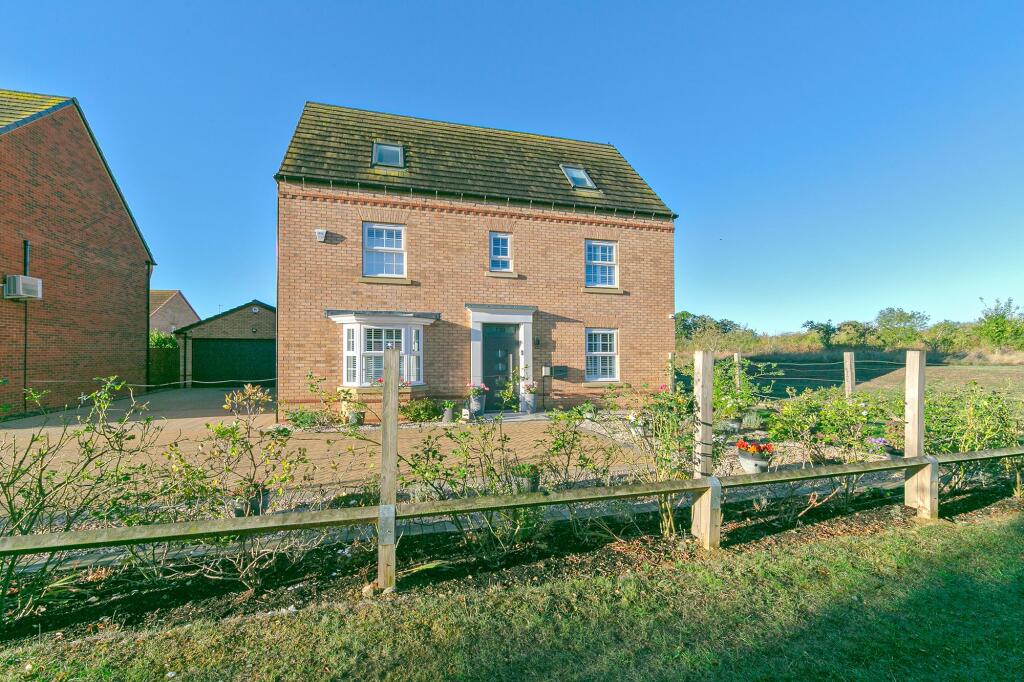
House for sale, 220 m²
Milton Keynes, Fairfields
6 bedrooms·3 bathrooms
1.018.452 €
4.630 €/m²
Listed Oct 10, 2026
About this listing
This exceptional six bedroom detached home is the kind of property that stops you in your tracks - and yes, it really is as good as it looks. Generously proportioned and beautifully finished throughout, it’s bathed in glorious natural light that makes every room feel instantly welcoming and wonderfully liveable.
Inside, the layout has been designed with real family life in mind; no awkward corners or wasted space here. The heart of the home is the stunning open plan kitchen and family area, where you can cook, dine, and relax without ever feeling separated from the action. French style doors open out to bring the outdoors in, while separate reception rooms give you the flexibility to host in style or simply slip away for some quiet time. Beautiful flooring, bespoke cabinetry, and premium fittings add that touch of everyday luxury - and with full fibre to the premises broadband, buffering and slow downloads are things of the past.
The principal bedroom suite offers a true sanctuary, complete with its own private four piece en suite bathroom. Bedroom 2 also benefits from dedicated convenience, with direct access to a well appointed three piece shower room. Completing the sleeping accommodation are four further well proportioned double bedrooms, alongside a generous four piece family bathroom; so there’s ample space and facilities for everyone, whether family, guests, or that perfect home office/hobby room you’ve been planning. An EV charging point is installed at the front of the property for effortless electric vehicle readiness. The balance of the NHBC warranty stays in place for total peace of mind, and the location is just perfect: sitting in a fantastic school catchment and siding directly onto open green space, you get privacy, peace, and convenience all rolled into one.
Step outside and the south west facing rear garden is every bit as impressive as the interior - genuinely an extra room to enjoy, not just a patch of grass. Premium porcelain terracing and decorative gravel make for a sleek, low maintenance setting ready for dining and entertaining, while raised timber planters and established planting bring colour and life all year round. Three access points - French doors from the kitchen and living room, plus a door from the utility - mean you can drift in and out effortlessly. Gated side access and timber/brick boundaries add security and privacy, and the detached double garage stands ready to impress: fitted with a sleek electric roller shutter door, a smart fully lined interior with hard wearing tiled flooring and exposed brickwork, integrated shelving and lighting, plus a pedestrian door leading straight into the garden; no squeezing past the car required! With all day sun and warm evening light thanks to that wonderful south west orientation, it’s simply lovely from dawn until dusk.
Blending contemporary style, thoughtful practicality, and a truly enviable Fairfields location with excellent amenities and transport links close by, this isn’t just a house; it’s the place you’ll want to call home.
Please Note:
These particulars are provided as a general guide and do not form part of any offer or contract. All measurements, floor plans and property details are supplied for guidance only and may be subject to variation. Prospective purchasers are advised to verify all measurements and satisfy themselves as to the accuracy of the information before incurring any costs.
Haig Property Professionals has not tested any appliances, equipment, fixtures, fittings or services. Buyers should ensure they check the condition and functionality of any such items prior to exchange of contracts.
Anti Money Laundering & Financial Qualification Notice:
In line with current UK Anti Money Laundering (AML) regulations, all prospective purchasers will be required to provide satisfactory proof of identity and address before an offer can be formally accepted.
To ensure affordability and proceed-ability, all buyers must also be financially qualified by an independent mortgage broker. If you already have a broker in place, their full contact details must be provided to Haig Property Professionals so that we can verify affordability directly.
These checks are mandatory for all purchasers and help ensure a secure and compliant sales process.
EPC Rating: B
Entrance Hall
4.37m x 3.89m
Bright and welcoming entrance hall presented with neutral decor and light wood-effect flooring. Fitted with a high-security replacement front door with glazed panels, complemented by modern white internal doors throughout. A striking staircase with white balustrades leads to the first floor. The space provides seamless flow to the kitchen/dining room, living room, office, utility room and WC. Also houses the dedicated network cupboard, serving the property’s fibre-to-the-premises broadband connection; ensuring ultra-fast, reliable connectivity as standard.
Kitchen/Dining Room
3.81m x 6.5m
Spacious open-plan kitchen/dining room with light wood-effect flooring and neutral decor. Fitted with sleek light grey cabinetry, contrasting dark worktops, integrated gas hob, double ovens, and an island breakfast bar. Features include a bay window to the front, French doors opening to the rear garden, recessed spot lighting, and an air conditioning unit. Generous dining space completes this versatile, naturally lit heart of the home.
Utility Room
1.75m x 2.41m
Practical utility room with light wood-effect flooring and neutral decor. Fitted with matching light grey cabinetry, contrasting dark worktops, and a stainless steel sink with drainer. Provides ample storage and direct external access via a glazed door, ideal for laundry and household management.
Living Room
4.24m x 5.46m
Generously proportioned, light-filled living room with neutral decor and soft carpeted flooring. Features dual windows with plantation-style shutters, French doors opening to the rear patio, air conditioning and a media panel, with ethernet connection to the network cupboard. Two pendant lights enhance the bright, spacious ambiance; an ideal versatile reception space.
WC
0.99m x 1.73m
Neatly presented cloakroom with light wood-effect flooring and neutral walls. Fitted with a modern white toilet and pedestal wash basin, plus an opaque window for natural light and a contemporary radiator. A practical, well-placed ground-floor facility.
Office
2.77m x 2.9m
Well-proportioned ground-floor room with neutral decor and soft carpeted flooring. Features a window with plantation-style shutters offering ample natural light, plus a ceiling light fitting, radiator and a wall plate with ethernet connection to the network cupboard. A versatile, quiet space perfectly suited for study or remote working.
Stairs & First Floor Landing
Carpeted staircase with white balustrades and a light wood handrail rising to the first-floor landing. The spacious, neutrally decorated landing offers access to bedrooms and the family bathroom, with a window for natural light and ample space to serve as a convenient upper-level hub. There is also a large double-door cupboard with clothes rail and shelving, and a separate water tank cupboard. Lighting is provided by two low-profile ceiling fittings.
Bedroom 4
2.74m x 3.91m
Spacious first-floor bedroom with soft carpeted flooring and neutral decor. Dual windows with plantation-style shutters offer excellent natural light, plus an air conditioning unit for year-round comfort. Features a handy recess space ideal for storage and a wall plate for ethernet connection to the network cupboard downstairs; a versatile room equally suited as a bedroom, study, or home workspace.
Principal Bedroom
4.27m x 3.45m
Spacious principal bedroom with soft carpeted flooring and neutral decor. Dual aspect windows with plantation-style shutters bring in ample natural light, complemented by air conditioning for year-round comfort. Features extensive fitted storage in a dedicated walk-through closet area, plus a radiator and access to the en-suite; a bright, well-appointed retreat.
En- Suite
2.18m x 2.46m
Bright, modern en-suite finished with neutral tiled walls and flooring. Fitted with a white four-piece suite comprising a pedestal basin, close-coupled toilet, spacious bath, and a separate glass-enclosed shower cubicle. Benefits from a natural light window, sleek chrome fixtures and a heated towel rail, providing excellent flexibility and convenience.
Bathroom
2.11m x 2.67m
Modern, well-appointed bathroom with neutral tiled walls and flooring. Fitted with a white four-piece suite: pedestal basin, close-coupled toilet, spacious bath, and a separate glass-enclosed shower cubicle. Features a natural light window, sleek chrome fixtures, and a heated towel rail; practical and stylishly finished.
Bedroom 5
2.79m x 3.73m
Spacious first-floor bedroom with soft carpeted flooring and neutral decor. A single window with plantation-style shutters fills the room with natural light, creating a bright and airy feel. A versatile space equally well suited as a bedroom, study, or home workspace.
Bedroom 6
3.73m x 2.67m
Well-proportioned bedroom with soft carpeted flooring and neutral decor. A single window with plantation-style shutters fills the room with natural light, complemented by a radiator and ceiling light fitting. Another versatile bedroom, which can have a multitude of other uses.
Stairs & Second Floor Landing
3.38m x 3.99m
Striking, spacious second-floor landing reached via a fully carpeted staircase with classic white balustrades and warm light oak handrails. Bright and airy with soft neutral carpeting and pale wall finishes, featuring both a sloping skylight and a standard window with plantation-style shutters. Provides access to Bedrooms 2 and 3, plus oodles of further storage; a substantial, naturally lit space that functions equally well as a study, reading area or casual sitting area.
Bedroom 2
5.41m x 4.88m
Generously proportioned second-floor bedroom with soft carpeted flooring and neutral decor. Multiple sloping skylight windows fill the room with natural light, and an air conditioning unit provides year-round comfort. Includes a radiator, ceiling light fitting, and direct access to the en-suite shower room - a bright, spacious and well-appointed room.
En-Suite
Bright, modern en-suite finished with neutral tiled walls and flooring. Fitted with a white three-piece suite comprising a pedestal basin, close-coupled toilet, and a glass-enclosed shower cubicle. Benefits from a sloping skylight window providing natural light, sleek chrome fixtures throughout and a heated towel rail.
Bedroom 3
2.92m x 4.39m
Spacious second-floor bedroom, with soft carpeted flooring and neutral decor. Features two sloping skylight windows that flood the room with natural light, plus an air conditioning unit for year-round comfort. Includes a radiator and ceiling light fittings; a bright, versatile space well suited as a bedroom, home office, or hobby room.
Garden
Attractive, south-west facing rear garden designed for enjoyment and practicality. Generously proportioned, featuring premium porcelain tiled terracing alongside decorative gravel areas, creating bright, low-maintenance spaces ideal for entertaining and al fresco dining. Thoughtfully laid out with raised timber planter beds and established planting, offering structure and seasonal colour.
Accessed via three routes: French-style doors from the kitchen, French-style doors from the living room, and a door from the utility room. Includes gated side access, timber and brick boundaries, and side access to the detached double garage. Excellent orientation ensures abundant natural light and warm sun throughout the day.
Parking - Double garage
Purpose-built detached double garage featuring a premium electric roller-shutter entrance door, installed to replace the original pair of single up-and-over doors for improved accessibility and streamlined appearance. Internally, the space is beautifully kept, with exposed brickwork, finished with a durable dark composite tiled floor, and equipped with an internal pedestrian door providing direct access to the garden. Integrated shelving and lighting are in place, creating a highly functional, secure storage and parking facility with ample space for two vehicles plus additional room for tools, equipment, and workshop use.
Disclaimer
Please Note:
These particulars are for general guidance only and do not form part of any offer or contract. All measurements, floor plans and property details may vary, and prospective purchasers should verify all information before incurring any costs. Haig Property Professionals has not tested any appliances, fixtures, fittings or services, and buyers should check their condition and functionality prior to exchange.
AML & Financial Qualification:
In line with UK Anti Money Laundering regulations, all purchasers must provide proof of identity and address before an offer can be accepted. Buyers must also be financially qualified by an independent mortgage broker. If you already have a broker, their full contact details must be provided so affordability can be verified. These checks are mandatory to ensure a secure and compliant sales process.
What's included
Garage
TypeDetached house
Living Area220 m²
Bedrooms6
Bathrooms3
Energy ClassB
HeatingGas Central
Location
Map loading soon
Neighborhood data on demand
Nearby essentials will load when this section comes into view.
Listed on
Mortgage calculator
Estimated monthly payment
5.043 €/mo
Down payment10 % · 101.845 €
101.845 €916.607 € loan
Term
Total repayable1.512.874 €
Interest rate4.40 %
Representative estimate · Landomo is not a mortgage broker. · Rates updated April 2026