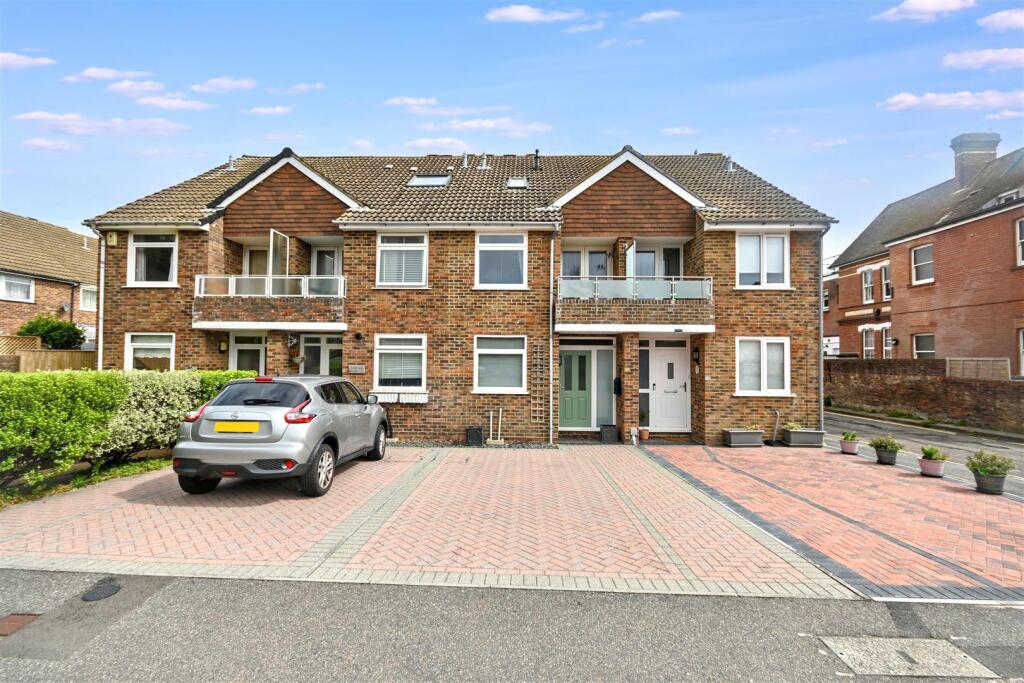
House for sale
Eastbourne, East Sussex
3 bedrooms·2 bathrooms
553.420 €
Listed Sep 7, 2026
About this listing
A nicely presented three bedroom, three storey house situated in the highly sought after Lower Meads area of Eastbourne. The ground floor comprises an entrance hall, ground floor cloakroom, kitchen and a lounge/dining room leading into a new conservatory, while the first floor provides two bedrooms, a family bathroom and a balcony accessed from the landing, which has recently been finished with a smart resin surface. The top floor is dedicated to a generous bedroom with its own En-suite shower room. Outside, the property benefits from a driveway to the front and a garage en-bloc to the rear, while the rear garden has recently been transformed with attractive Indian sandstone landscaping, creating an excellent low maintenance space for outdoor entertaining. The location is superb, within a short and comfortable walk of Eastbourne Town Centre, the mainline railway station, Little Chelsea, Saffrons Sports Park, theatres and the seafront, making this an ideal home for those wanting convenience alongside a highly desirable residential setting.
Entrance - Front door to-
Hallway - Radiator. Stairs to first floor. Understairs cupboard.
Kitchen - 3.48m x 2.11m (11'5 x 6'11) - Fitted range of wall and base units, surrounding worktop with inset one and a half bowl sink unit and mixer tap. Electric hob with extractor above. Eye level oven with oven/microwave above. Integrated fridge freezer, dishwasher and washing machine. Radiator. Double glazed window to front aspect.
Cloakroom - Low level WC. Wash hand basin with mixer tap. Extractor fan.
Lounge/Dining Room - 5.89m x 3.94m (19'4 x 12'11) - Radiator. Electric fireplace. Double glazed windows to rear aspect. Double glazed patio doors to-
Conservatory - 3.15m x 2.69m (10'4 x 8'10) - UPVC and brick construction. Double glazed windows. Double glazed patio doors to garden.
Stairs From Ground To First Floor Landing - Radiator. Airing cupboard housing combi boiler. Double storage cupboard. Double glazed patio doors to-
Balcony - 1.63m x 1.52m (5'4 x 5'0) - Recently laid to resin balcony with frosted glass balustrades.
Bedroom 2 - 3.96m x 3.56m (13'0 x 11'8) - Radiator. Double glazed window to rear aspect.
Bedroom 3 - 3.48m x 2.11m (11'5 x 6'11) - Radiator. Built in wardrobe. Double glazed window to front aspect.
Bathroom/Wc - Panelled bath with shower over and shower screen. Low level WC. Wash hand basin with mixer tap. Heated towel rail.
Stairs From First To Second Floor Landing - Large storage cupboard. Loft access (not inspected).
Bedroom 1 - 4.57m x 2.95m (15'0 x 9'8) - Radiator. Built in wardrobe. Double glazed window to rear aspect.
En Suite Shower Room/Wc - Shower cubicle. Low level WC. Wash hand basin with mixer tap. Radiator. Heated towel rail. Extractor fan. Double glazed velux window to front aspect.
Outside - The rear garden has been recently landscaped and laid to Indian sandstone with planted borders and gated rear access.
Parking - A brick laid driveway provides off road parking.
Garage - 5.31m x 2.87m (17'5 x 9'5) - Up and over door.
Council Tax Band = D -
What's included
Balcony
Garden
Parking
Key Stats
Key Stats
TypeTownhouse
Bedrooms3
Bathrooms2
HeatingAsk Agent
MunicipalityEastbourne
Location
Map loading soon
Neighborhood data on demand
Nearby essentials will load when this section comes into view.
Listed on
Mortgage calculator
Estimated monthly payment
2.740 €/mo
Down payment10 % · 55.342 €
55.342 €498.078 € loan
Term
Total repayable822.085 €
Interest rate4.40 %
Representative estimate · Landomo is not a mortgage broker. · Rates updated April 2026