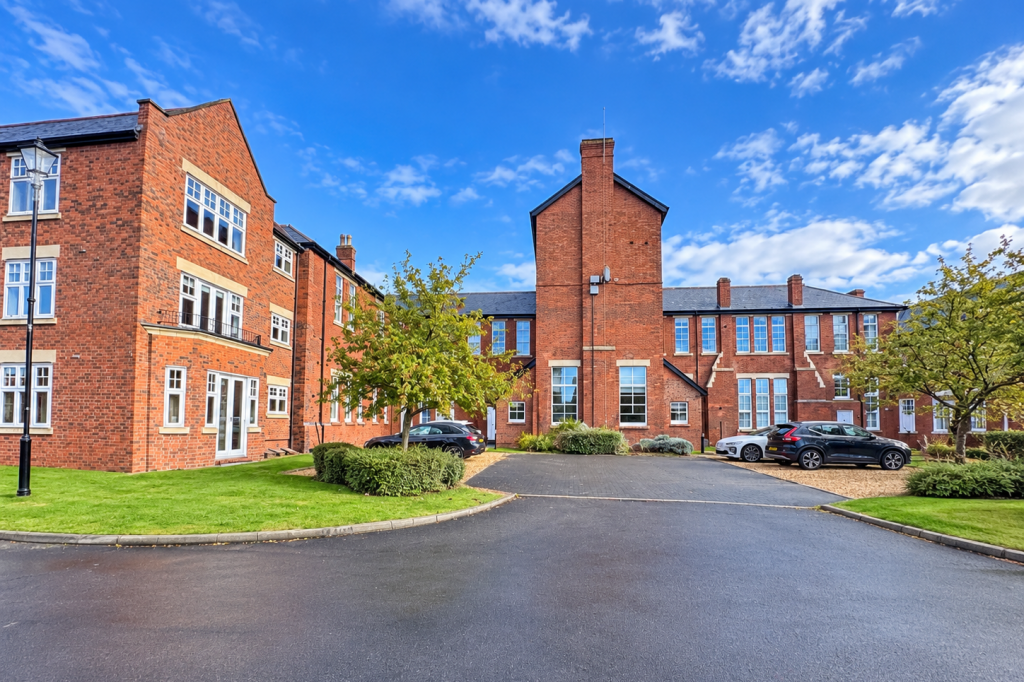
2-bed apartment for sale
Walsall
2 bedrooms·2 bathrooms
294.940 €
Listed Oct 5, 2026
About this listing
Discover modern and spacious living in this beautifully presented two-bedroom property, ideally situated in Friary House, Patrick Mews, Lichfield, WS13 7BF. This superb home offers contemporary comforts across multiple levels, providing a unique and versatile living space within a convenient city centre location.
Nestled in Lichfield, this property benefits from excellent access to local amenities, including shops, restaurants, and transport links, perfect for those seeking a vibrant lifestyle. The unique layout with its split-level design adds character and practicality, creating distinct areas for relaxation and daily activities.
The property features a welcoming entrance hall, a well-proportioned bedroom and a main bathroom on the lower level. Stairs ascend to the expansive open-plan living/dining area and a modern kitchen. A further set of stairs leads to the master bedroom, complete with an en-suite shower room.
An early viewing is highly recommended to fully appreciate the quality, unique layout, and excellent location of this superb property.
Entrance Hall
A front-facing door opens into the entrance hall, which is fitted with wood-effect flooring and a useful built-in storage cupboard. There is access to bedroom two and the bathroom, whilst stairs lead to the living accommodation.
Bedroom Two
A well-presented bedroom is fitted with a front-facing window, radiator and stylish ceiling coving.
Bathroom
The bathroom comprises a low-level flush WC, pedestal wash hand basin with chrome mixer tap and panelled bathtub with chrome mixer tap and showerhead attachment. There are part-tiled walls, tile-effect flooring, radiator, extractor fan and recessed ceiling spotlights.
Living/Diner
Stairs lead to the spacious living/diner, which is fitted with large rear-facing windows allowing plenty of natural light into the room. There is wood-effect flooring, radiator and ample space for both living and dining furniture. Stairs lead to the master bedroom, with high ceilings and stylish hanging ceiling lights adding to the character of the space.
Kitchen
The kitchen is fitted with matching wall and base units, incorporating a one-bowl sink with mixer tap set into the work surface. There is a four-ring induction hob with extractor hood above and oven below, together with an integrated fridge freezer and integrated washing machine. The kitchen benefits from rear-facing windows allowing plenty of natural light, recessed ceiling spotlights, high ceilings, wood-effect flooring, tiled splashback and radiator.
Master Bedroom
Stairs lead to the master bedroom, which is fitted with front-facing windows, useful built-in wardrobe storage and radiator. There is also access to the en-suite shower room.
Ensuite
The en-suite comprises a low-level flush WC, wash hand basin with chrome mixer tap and shower enclosure with chrome shower over and tiled surround. The room is finished with tiled flooring, radiator and recessed ceiling spotlights.
Parking
The property benefits from communal parking facilities, providing convenient parking options for residents.
Tenure
We understand the property is leasehold with a 99 year lease remaining and a service charge payable of £189 per calendar month. This information has been provided in good faith and should be verified by a solicitor.
Bedrooms2
Bathrooms2
SubtypeStandard flat
Energy ClassC
HeatingAsk Agent
Location
Map loading soon
Neighborhood data on demand
Nearby essentials will load when this section comes into view.
Listed on
Mortgage calculator
Estimated monthly payment
1.460 €/mo
Down payment10 % · 29.494 €
29.494 €265.446 € loan
Term
Total repayable438.123 €
Interest rate4.40 %
Representative estimate · Landomo is not a mortgage broker. · Rates updated April 2026