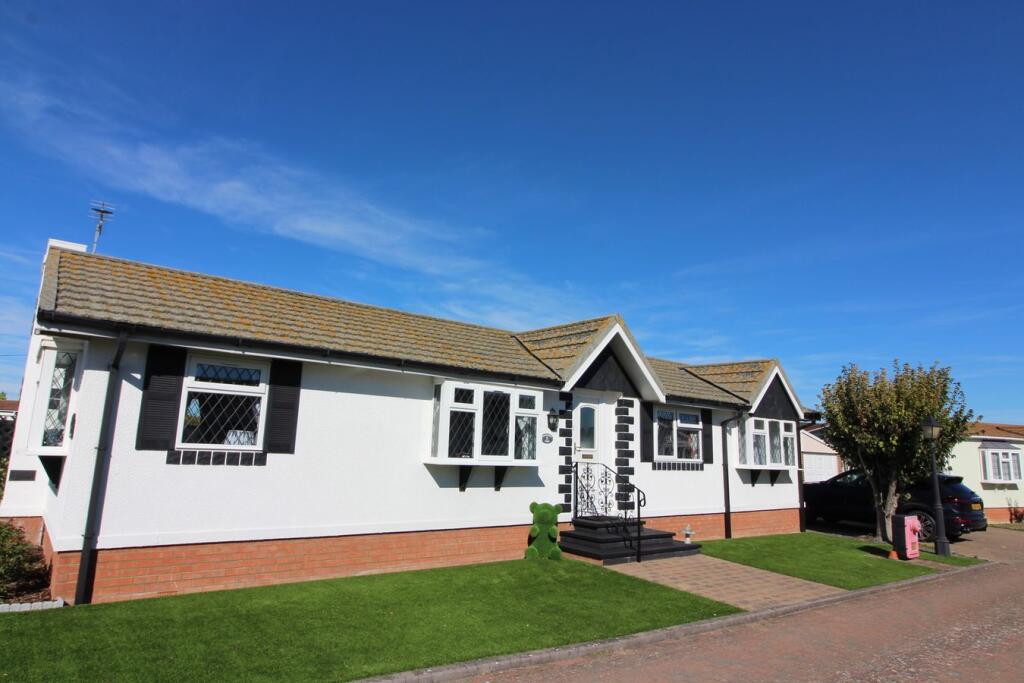
House for sale
North Hertfordshire, Ashwell
2 bedrooms·2 bathrooms
269.849 €
Listed Oct 7, 2026
About this listing
Charming and full of character, this delightful home is situated on a highly sought-after, pet-friendly site within walking distance of Ashwell village. The accommodation features two spacious double bedrooms and a dedicated home office, ideal for working from home. Outside, the property benefits from a private driveway and a garage, providing convenient off-road parking and additional storage. Offering classic charm in an enviable location, this property provides comfortable, practical living close to local countryside amenities. Viewing is highly recommended.
Mobile Signal
Good
Lounge:
Abt. 19' 6" x 11' 6" (5.94m x 3.51m) Spacious lounge with windows to front, rear and side aspects as well as French doors to rear garden. Two Radiators and fitted carpet.
Kitchen:
Abt. 9' 3" x 9' 10" (2.82m x 3.00m) Spacious kitchen with window to rear aspect. Fitted gas hob, electric oven, wash basin, dishwasher. Leading through to the utility with fitted fridge/freezer and washing machine.
Dining Room:
Abt. 9' 11" x 9' 0" (3.02m x 2.74m) Dining room with window to front aspect and a radiator. leading through to the kitchen or hallway.
Home Office:
Abt. 6' 8" x 8' 0" (2.03m x 2.44m) Lovely study area with window to rear aspect. Radiator and Lino Flooring.
Bedroom One:
Abt. 12' 6" x 10' 8" (3.81m x 3.25m) Large double bedroom with window to front aspect Fitted Wardrobes and draw units. Fitted carpet. Radiator. Leading to the en-suite with walk-in shower, hand wash basin and a low level WC.
Bedroom Two:
Abt. 9' 3" x 10' 0" (2.82m x 3.05m) Double bedroom with window to front aspect, fitted wardrobes and draw units. Radiator and fitted carpet.
Bathroom:
Suite comprising bath/shower, low level WC and hand wash basin fitted cupboards. Window to rear aspect.
Front Garden:
Garage with possibility of parking a vehicle and driveway plus artificially turfed front garden.
Rear Garden:
Brick pathed garden, with a high level of privacy, Power running to shed, additional storage and external power sockets
Agents Note:
Draft details yet to be approved by the vendor and may be subject to change.
Insurance:
To live in a park home you must have park home insurance. When arranging insurance, you will need to know the date when the park home was manufactured. Should you need any help or assistance with insurance, please do not hesitate to contact us on Satchells.com or the office selling the property.
Material Information:
We are advised by the seller/landlord/tenant of the following information in good faith but its accuracy is not guaranteed and you should make your own investigations before committing to a sale or letting.
Please note in terms of mobile/phone reception, this is the view of the seller/landlord/tenant based on their current provider.
Water: Mains supply
Electric: Mains supply
Drainage: Private supply
Flood risk: No flooding in last 5 years
Mobile/Phone: Good
Tenure: N/A
Council Tax Band: Band A
Council tax payable: £170 pcm
Length of lease: N/A
Ground Rent details: £270.00 pcm
Service charge Details: N/A
For further material information please contact the office marketing this property.
Anti-Money Laundering:
It is a legal requirement that all applicants comply with Anti-Money Laundering regulations. As such, once a purchase has been agreed subject to contract, the applicant(s) will be required to undertake an AML and financial sanctions check carried out by our third party provider at a cost of £66 inclusive of VAT per property, payable by the applicant(s).
What's included
Garden
Parking
Bedrooms2
Bathrooms2
HeatingGas
MunicipalityNorth Hertfordshire
Location
Map loading soon
Neighborhood data on demand
Nearby essentials will load when this section comes into view.
Listed on
Mortgage calculator
Estimated monthly payment
1.336 €/mo
Down payment10 % · 26.985 €
26.985 €242.864 € loan
Term
Total repayable400.851 €
Interest rate4.40 %
Representative estimate · Landomo is not a mortgage broker. · Rates updated April 2026