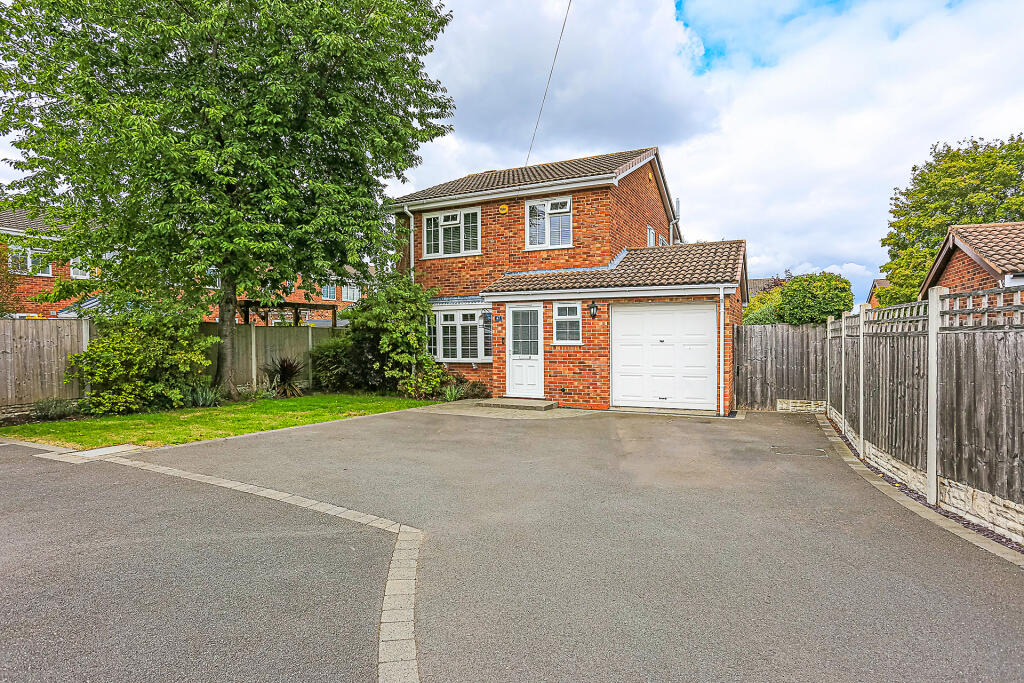
House for sale, 106 m²
Solihull, West Midlands
3 bedrooms·1 bathroom
504.721 €
4.761 €/m²
Listed Oct 12, 2026
About this listing
Overview
47 Coppice Road is an attractive, well-proportioned, 3-bedroom, executive detached, family home, extending to in-excess of 1,140 square feet, presented to a high standard throughout and being most conveniently situated in a peaceful end of cup-de-sac setting in this highly popular residential area.
Vendor Comments
We have lived in and raised our family in this house for 12 years. It is a lovely, warm family home, and we have been very happy here. We have good relationships with our neighbours, and it is situated in a quiet cul de sac. There are plenty of shops nearby and we have enjoyed taking walks in the tranquil park at the end of the road.
Our large garden has hosted lots of family gatherings and I have spent many Summers out there enjoying the sunshine.
We are a stone’s throw from the M42 and Solihull town centre, and my children all attended the local schools which are close by.
We are moving as we need to upsize, and I hope that the buyer of my property loves it as much as I have. I knew I wanted to live here as soon as I looked at it.
Tenure
We have been advised that the property is FREEHOLD, however you should check this with your legal advisor before exchanging contracts.
Local Authority
Solihull Borough Council - Tax Band G
Services
Mains gas, electricity (both currently supplied by Octopus Energy) water, drainage and sewerage (Severn Trent). According to OFCOM the maximum download/upload speeds are 5,500 Mbps and 5,500 Mbps respectively for this property.
Further information
Anti-Money Laundering (AML)
In accordance with legal requirements, all purchasers (including giftees) must undergo anti-money laundering checks. Whilst we remain responsible for ensuring that all checks are made and any on-going monitoring is carried out correctly, the initial verification is completed by a third party provider (CreditSafe UK Limited) and does incur an upfront, non-refundable cost of £20 + VAT per person (£24 Inc VAT). These checks must be completed before the MOS (memorandum of sale) can be issued.
Additional Note
We have not tested any of the gas, electrical or sanitary appliances, it is the responsibility of the purchaser to ensure appliances are in good working order. Floor plans are for identification purposes only, and are not to scale, all room measurements quoted in these sales details are approximate. Subjective comments in these details are the opinion of the agent at the time these details were prepared. All information provided in these details are done so in good faith, to offer a guide only, and do not constitute any part of a contract or offer. We would advise that fixtures and fittings included within the sale are confirmed by the purchaser at the point of offer. Images used within these details are under copyright and are the sole property of Simon Burt The Estate Agent, therefore, under no circumstances are they to be reproduced by a third party without prior permission.
What's included
Garden
Parking
TypeDetached house
Living Area106 m²
Bedrooms3
Bathrooms1
HeatingAsk Agent
MunicipalitySolihull
Location
Map loading soon
Neighborhood data on demand
Nearby essentials will load when this section comes into view.
Listed on
Mortgage calculator
Estimated monthly payment
2.499 €/mo
Down payment10 % · 50.472 €
50.472 €454.249 € loan
Term
Total repayable749.745 €
Interest rate4.40 %
Representative estimate · Landomo is not a mortgage broker. · Rates updated April 2026