House for sale
Paisley
3 bedrooms·1 bathroom
268.112 €
Listed Sep 9, 2026
About this listing
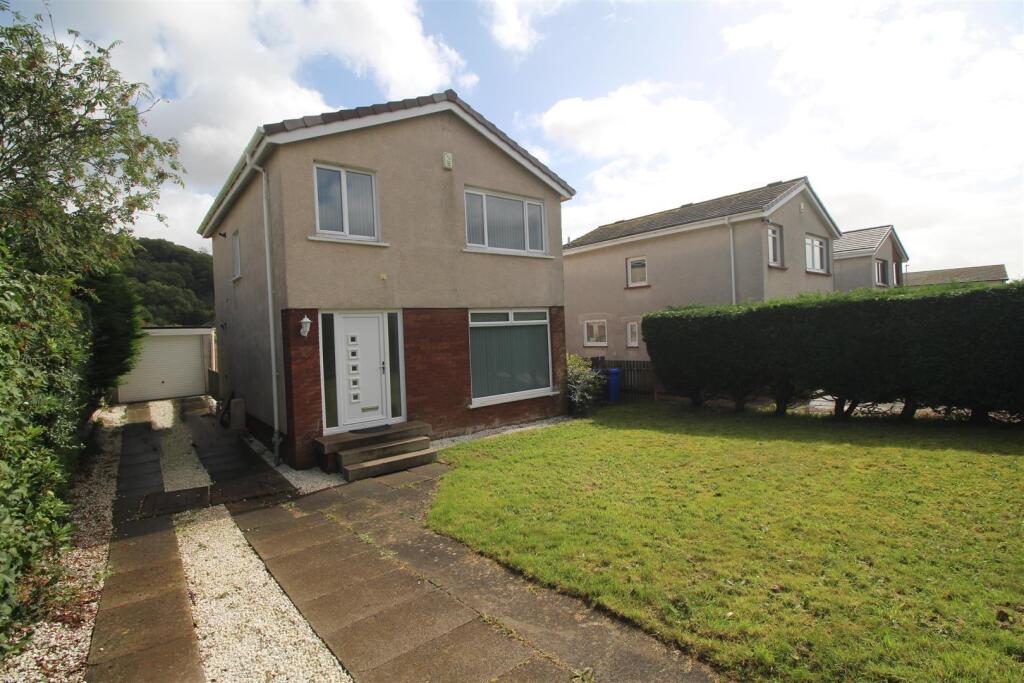
Offering a well presented family home this three bedroom DETACHED VILLA lies within a sought after residential area close to local primary schooling. The generous sized tandem garage was reroofed in 2026 and is reached by a long driveway offering parking for several cars, We are advised the house was also reroofed around 6 years ago. Set within level gardens which extend to the front and rear. The generous sized rear garden is enclosed by fencing featuring paved, pebbled and lawned areas.
Specification includes: gas central heating and double glazing. The dining room and kitchen are newly floored. Lies a short walk from local shops and transport facilities.
Impressive family accommodation comprises: Entrance Hallway by UPVC double glazed door with side panel. There is a front facing Lounge with picture window which overlooks the garden and archway leading to the Dining Room which enjoys aspects over the rear garden. These rooms are perfect for family living and entertaining.
An archway leads to the Kitchen with rear window and double glazed UPVC door leading to the garden. There are cream style fitted units, beech effect work surfaces and splashback tiling. Appliances include: extractor hood, gas hob, electric oven and integrated dishwasher. The Utility / Inner Hall offers a useful cloakroom space and is plumbed for a washing machine and also provides useful storage within beech style fitted units.
Stairs lead to the Upper Landing with side window, two inbuilt cupboards and hatch to the loft. There are two double sized Bedrooms and 3rd single Bedroom with storage recess. The 1st bedroom offers a fitted mirrored wardrobe. The Bathroom benefits from a three piece suite comprising: vanity wash hand basin set within a white high gloss unit, wc and spa bath with chrome style shower. Additional benefits include: wall tiling, tiled floor, chrome style heated towel rail and decorative panelled ceiling.
Viewing essential for this family home. EPC=C.
Hallway -
Lounge - 4.37m x 3.56m (14'4 x 11'8) -
Dining Room - 3.07m x 2.36m (10'1 x 7'9) -
Kitchen - 3.15m x 2.77m (10'4 x 9'1) -
Inner Hall / Utility - 1.96m x 2.90m (6'5 x 9'6) -
Upper Landing -
Bedroom 1 - 3.66m x 3.94m (12'0 x 12'11) -
Bedroom 2 - 3.58m x 2.84m (11'9 x 9'4) -
Bedroom 3 - 2.77m x 2.92m (9'1 x 9'7) -
Bathroom -
Garage - 2.79m x 6.81m (9'2 x 22'4) -
What's included
Garden
Parking
Key Stats
Key Stats
TypeDetached house
Bedrooms3
Bathrooms1
Energy ClassC
HeatingAsk Agent
Location
Map loading soon
Neighborhood data on demand
Nearby essentials will load when this section comes into view.
Listed on
Mortgage calculator
Estimated monthly payment
1.328 €/mo
Down payment10 % · 26.811 €
26.811 €241.301 € loan
Term
Total repayable398.271 €
Interest rate4.40 %
Representative estimate · Landomo is not a mortgage broker. · Rates updated April 2026