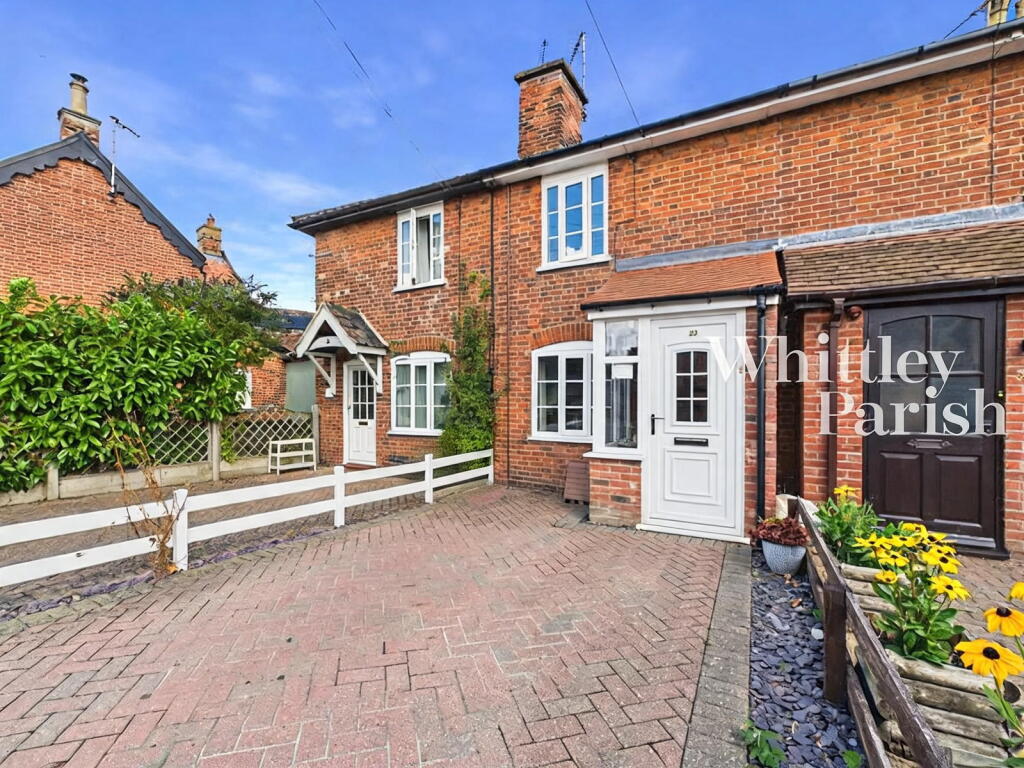
House for sale, 49 m²
Ipswich
2 bedrooms·1 bathroom
223.845 €
4.569 €/m²
Listed Sep 29, 2026
About this listing
Located within the heart of this tranquil market town, the property enjoys a most pleasing position predominantly surrounded by similar attractive period properties along Lowgate Street. As such, the cottage is within a short stroll from the many amenities and facilities the town has to offer. The historic and market town of Eye is situated on the North Suffolk borders within the beautiful countryside surrounding the Waveney Valley, the town offers an extensive and diverse range of many day to day amenities and facilities whilst being just 8 miles to the south of Diss.
This two bedroom mid-terrace cottage occupies an excellent position within the heart of the popular town of Eye and within walking distance to amenities. The property is of traditional brick construction benefitting from upvc double glazing throughout and gas central heating. The accommodation extends to approximately 500 square feet with the ground floor offering an entrance porch leading into a well proportioned sitting room with feature brick fireplace with wood burner set within. Following on from the sitting room is the second reception room/dining room with stairs leading to the first floor and opening through to the kitchen. The modern fitted kitchen benefits from an integral cooker and hob, space for washing machine and sky light and rear window flooding the room with natural light. There is a rear lobby with sliding door to the shower room. Upstairs are two bedrooms.
Externally the property sits well back from the road with low maintenance front garden. The rear courtyard garden is paved and enclosed by fencing with gates either side.
Agents Note
The property is subject to a right of access to the rear for the neighbouring properties. The property also benefits from a right of way to the rear across neighbouring properties.
ENTRANCE PORCH:
SITTING ROOM: - 3.63m x 3.53m (11'11" x 11'7")
DINING ROOM: - 2.67m x 2.41m (8'9" x 7'11")
KITCHEN: - 1.68m x 2.34m (5'6" x 7'8")
REAR HALL:
SHOWER ROOM: - 0.86m x 2.31m (2'10" x 7'7")
FIRST FLOOR LEVEL - LANDING:
BEDROOM: - 3.25m x 3.56m (10'8" x 11'8")
BEDROOM: - 2.31m x 2.41m (7'7" x 7'11")
AGENTS NOTE: Material Information regarding the property can be found in our Key Facts for Buyers interactive brochure located in the Virtual Tour no. 2 thumbnail.
SERVICES:
Drainage - mains
Heating - Gas
EPC Rating C
Council Tax Band A
Tenure - freehold
Anti-Money Laundering Fee Statement
To comply with HMRC's regulations on Anti-Money Laundering (AML), Whittley Parish are legally required to conduct AML checks on every purchaser(s) once a sale is agreed. We use a government-approved electronic identity verification service from Landmark to ensure compliance, accuracy, and security. This is approved by the Government as part of the Digital Identity and Attributes Trust Framework (DIATF).
The cost of anti-money laundering (AML) checks is £50 + VAT (£60 inc VAT) per purchase, payable in advance after an offer has been accepted. This fee to Whittley Parish is mandatory to comply with HMRC regulations and must be paid before a memorandum of sale can be issued. Please note that the fee is non-refundable.
What's included
Terrace
Garden
Fireplace
TypeTerraced house
Living Area49 m²
Bedrooms2
Bathrooms1
Energy ClassC
HeatingDouble Glazing, Gas Central
Location
Map loading soon
Neighborhood data on demand
Nearby essentials will load when this section comes into view.
Listed on
Mortgage calculator
Estimated monthly payment
1.108 €/mo
Down payment10 % · 22.385 €
22.385 €201.460 € loan
Term
Total repayable332.513 €
Interest rate4.40 %
Representative estimate · Landomo is not a mortgage broker. · Rates updated April 2026