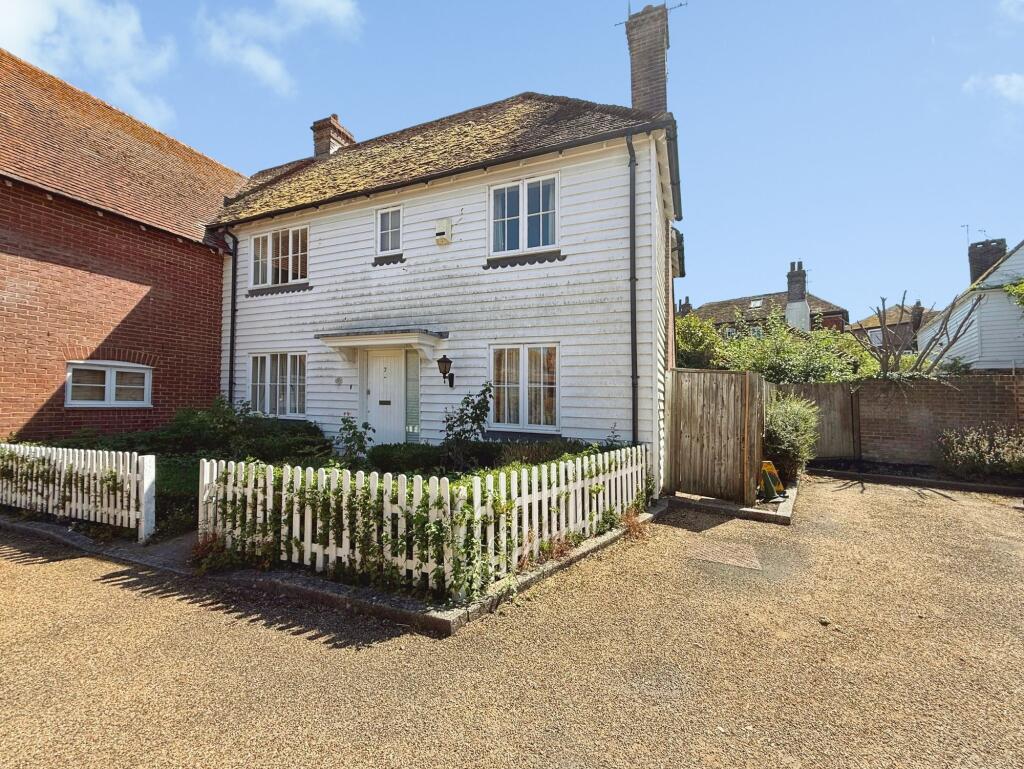
House for sale, 101 m²
Rother, The Strand, Rye
3 bedrooms·3 bathrooms
761.365 €
7.539 €/m²
Listed Aug 25, 2026
About this listing
Barnaby Osborne in Partnership with Nested market situated in a highly sought-after and peaceful position just off Rye High Street, this three bedroom house which presents a fantastic opportunity for those seeking a residential home in the heart of town.
The property is offered For Sale CHAIN FREE and provides well-proportioned accommodation arranged over two floors. The ground floor features two generous reception rooms (ideal for both formal entertaining and relaxed family living), a kitchen/breakfast room with direct access to the garden, and a convenient cloakroom. Upstairs, there are three bedrooms, including a principal bedroom with an en-suite shower room, alongside a family bathroom. While the property would benefit from some modernisation, it offers an excellent canvas for buyers to add their own style and value. With its prime town centre location, this home is moments walk of local amenities, shops, restaurants, and transport links, making it perfect for a wide variety of buyers.
To the rear of the property, you will find a private garden that offers a delightful space for outdoor relaxation and entertaining. There is a patio area immediately outside the back door, providing an ideal spot for alfresco dining or morning coffee. The garden also benefits from a side access gate (perfect for bringing in bikes or garden equipment) and is securely enclosed, making it suitable for children or pets. For added convenience, the property comes with an off-road parking space located on the title for the exclusive use of 7 Jarretts Close, a rare advantage in such a central location. This combination of private outdoor space and dedicated parking enhances the appeal of this charming town centre home.
Entrance Hall
Carpeted, window to front, carpeted stairs to first floor, understairs storage cupboard, radiator. Doors to dining room, lounge, kitchen and downstairs toilet.
Lounge
3.32m x 5.92m
Carpeted, dual aspect with window to front and bay window to rear, two radiators, gas fireplace.
Dining Room
2.92m x 3.0m
Carpeted, window to front, radiator.
Downstairs WC
1.66m x 1.11m
Lino flooring ,window to rear, low level WC, wash hand basin, radiator, storage cupboard with hanging rail and shelving.
Kitchen/Breakfast Room
2.94m x 4.85m
Tiled flooring, dual aspect with window to side and full length double glazed windows to rear, double glazed door to rear leading onto the garden, built-in oven, built-in microwave, separate gas hob, integrated fridge freezer, radiator, space for dining table.
First Floor Landing
Accessed via carpeted stairs. Carpeted, double glazed window to rear, loft hatch. Doors to three bedrooms and bathroom.
Bedroom One
3.3m x 5.41m
5.41m narrowing to 3.83m x 3.3m. L-shaped with carpet, double glazed window to front, radiator. Access to:
Bedroom One En-Suite
1.49m x 2.23m
Carpeted, large shower enclosure, low-level WC, wash hand basin, double window to rear, heated towel rail.
Bedroom Two
3.04m x 3.47m
Carpeted, double glazed window to front, built-in wardrobe with hanging rail and shelving, radiator.
Bedroom Three
2.91m x 3.04m
Carpeted, double glazed window to side, radiator.
Bathroom
2.01m x 2.45m
Carpeted, double glazed window to front, bath with shower spray attachment over, low level WC, wash hand basin, heated towel rail, overstairs cupboard housing water tank.
Rear Garden
Patio to the immediate rear, shingle path, range of shrubs, side access gate.
Parking - Allocated parking
A parking space on the title of the property for exclusive use of 7 Jarretts Close.
Key Stats
Key Stats
TypeTerraced house
Living Area101 m²
Bedrooms3
Bathrooms3
HeatingGas Central
MunicipalityRother
Location
Map loading soon
Neighborhood data on demand
Nearby essentials will load when this section comes into view.
Listed on
Mortgage calculator
Estimated monthly payment
3.770 €/mo
Down payment10 % · 76.137 €
76.137 €685.228 € loan
Term
Total repayable1.130.979 €
Interest rate4.40 %
Representative estimate · Landomo is not a mortgage broker. · Rates updated April 2026