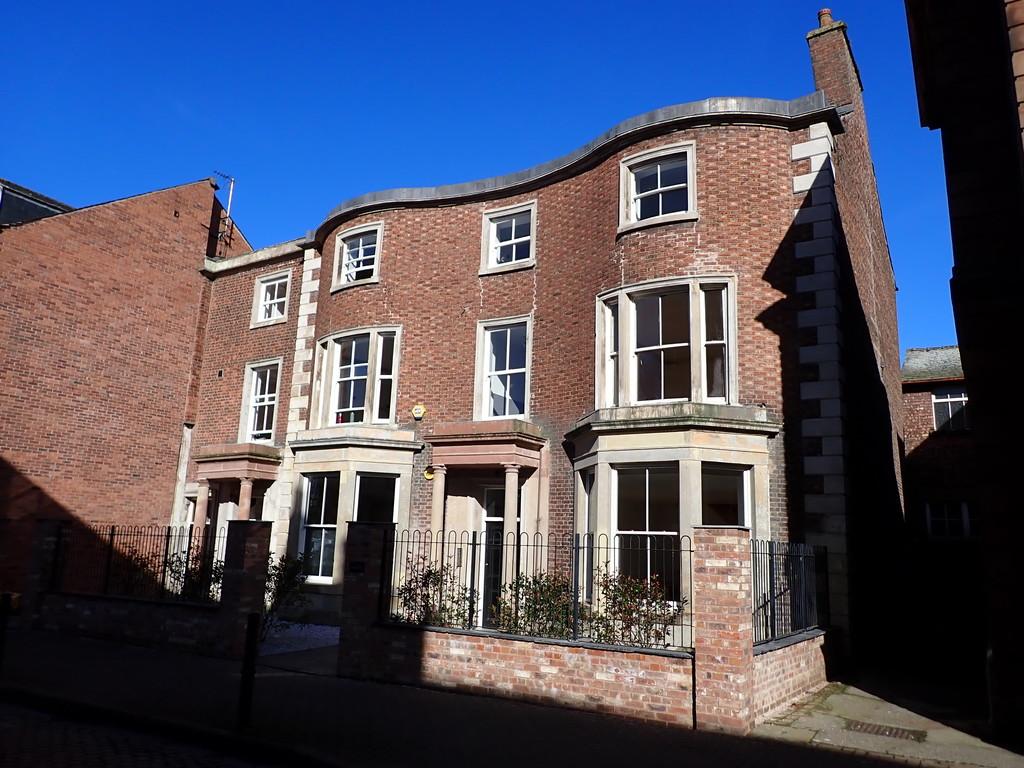
2-bed apartment to rent
Carlisle
1.110 €/mo
Listed Aug 19, 2026
About this listing
COMMUNAL ENTRANCE Front door communal entrance into the building. Stairs to first floor apartment access FRONT DOOR ENTRANCE Front door entrance into open plan lounge & kitchen space. OPEN PLAN LIVING SPACE Kitchen Area: Fitted with wall and base units, some built in appliances - original materials and features have been used. LOUNGE SPACE open plan to the kitchen; the lounge is spacious with great lighting. Original restored flooring. Stairs down to the bedroom area. STAIRS & HALLWAY BEDROOM ONE Double room with original flooring BEDROOM TWO Double room with original flooring ENSUITE SHOWER ROOM Shower cubicle, WHB & WC BATHROOM Including bath with shower over, WHB, WC and heated towel rail.Show more
Listed on
Price History
Location
Map loading soon
Neighborhood data on demand
Nearby essentials will load when this section comes into view.