House for sale, 94 m²
Heighington, Darlington
3 bedrooms·2 bathrooms
359.028 €
3.819 €/m²
Listed Oct 30, 2026
About this listing
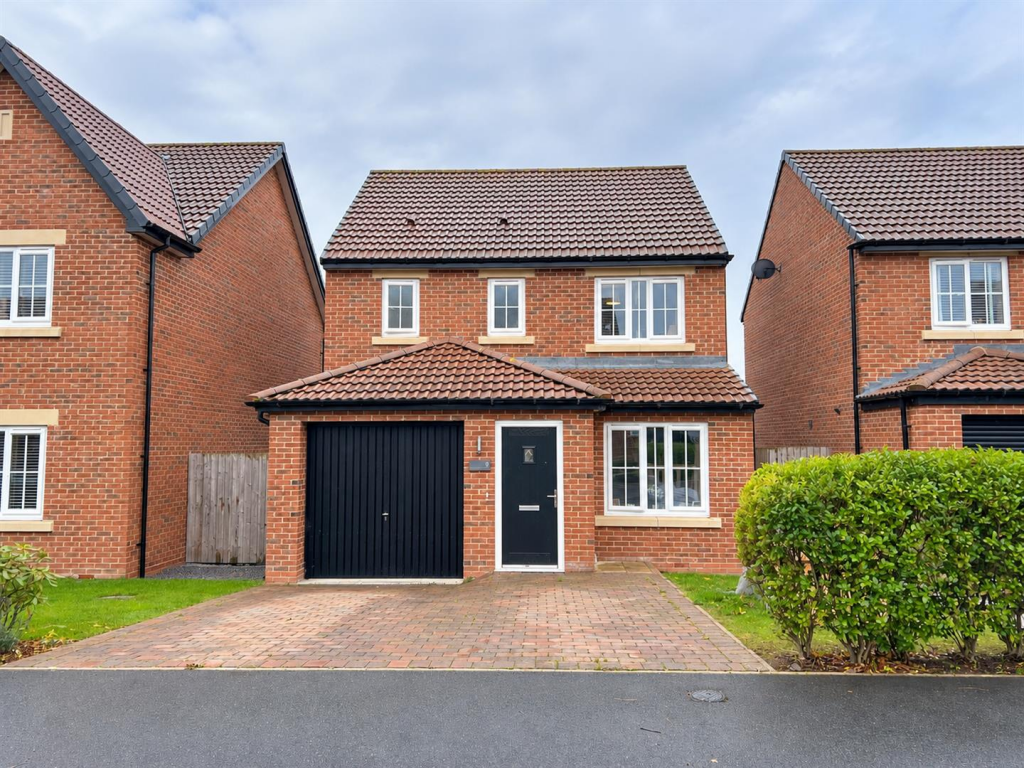
Situated on Buttercup Close in the popular village of Heighington, this attractive three bedroom detached family home occupies a generous plot, The property offers spacious accommodation, ample off-street parking and a number of additional features, including an upgraded family bathroom and composite decking to the SOUTH FACING rear garden.
TENURE: FREEHOLD
COUNCIL TAX BAND: D
Heighington is a popular village offering a range of local amenities, including shops and a well-regarded primary school. The nearby town of Newton Aycliffe provides further facilities, including supermarkets, schools, retail outlets, cafés and restaurants. The property is also ideally placed for access to the A167, making it convenient for commuters travelling to Darlington and the surrounding areas, with public transport links available nearby.
The accommodation briefly comprises an entrance porch leading into the living room, an open-plan kitchen/dining room, a separate utility room and a ground floor cloakroom/WC. To the first floor are three bedrooms, including a master bedroom with en-suite shower room and fitted wardrobes, together with a family bathroom featuring full wall tiling and an additional shower.
Externally, the property benefits from a paved driveway providing off-street parking for two vehicles and leading to a single garage. The enclosed rear garden features a lawn, borders and composite decking, providing an ideal space for outdoor seating and entertaining.
Offering well-proportioned accommodation, a generous plot and excellent parking facilities, this detached home would make an ideal purchase for families seeking a property in a desirable village location.
Lounge - 3.94m x 3.68m (12'11 x 12'01 ) -
W/C - 1.93m x 0.99m (6'4 x 3'3) -
Kitchen/Diner - 6.10m x 2.62m (20'00 x 8'07 ) -
Utility - 2.01m x 1.57m (6'7 x 5'2) -
Bedroom One - 3.58m x 3.02m (11'09 x 9'11) -
En Suite - 2.31m x 1.32m (7'7 x 4'4 ) -
Bedroom Two - 3.20m x 2.54m (10'06 x 8'04 ) -
Bedroom Three - 3.15m x 2.51m (10'04 x 8'03 ) -
Bathroom - 2.03m x 2.31m (6'8 x 7'7) -
What's included
Garden
Garage
Parking
TypeDetached house
Living Area94 m²
Bedrooms3
Bathrooms2
HeatingGas Central
MunicipalityHeighington
Location
Map loading soon
Neighborhood data on demand
Nearby essentials will load when this section comes into view.
Listed on
Mortgage calculator
Estimated monthly payment
1.778 €/mo
Down payment10 % · 35.903 €
35.903 €323.125 € loan
Term
Total repayable533.323 €
Interest rate4.40 %
Representative estimate · Landomo is not a mortgage broker. · Rates updated April 2026