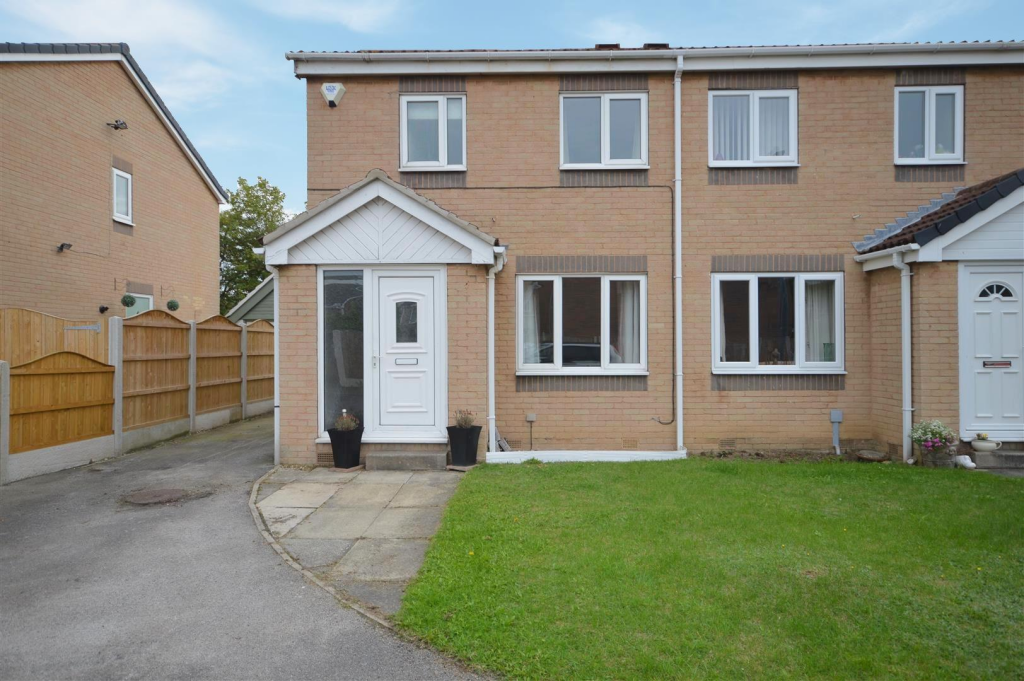
House to rent
Normanton, Ellentrees, Altofts
3 bedrooms·1 bathroom
1.139 €/mo
Listed Sep 24, 2026
About this listing
An attractive three-bedroom semi-detached house, situated in an enviable cul-de-sac location within this highly sought-after area. The property benefits from sealed unit double glazed windows and gas-fired central heating. The property is within easy reach of local facilities, with more extensive amenities available in the neighbouring town of Normanton. The M62 motorway is readily accessible.
Entrance Hall - UPVC double glazed entrance door with double glazed side screen, double central heating radiator and stairs leading to the first floor landing. Laminate flooring.
Lounge - 4.47m x 3.53m (14'8 x 11'7) - Window to the front, double central heating radiator, gas fire, useful display alcove and built-in understairs cupboard.
Kitchen - 2.74m x 3.58m (9'0 x 11'9) - Fitted with a range of base and wall units with work surfaces over, together with space and plumbing for a washing machine and fridge freezer.
Conservatory - 3.76m x 2.26m (12'4 x 7'5) - This pleasant room enjoys views over the garden.
Landing - The landing benefits from a side-facing window and loft access.
Bedroom One - 3.66m x 2.62m (12'0 x 8'7) - Window to the rear and central heating radiator.
Bedroom Two - 3.63m x 1.83m (11'11 x 6'0) - Window to the front and central heating radiator.
Bedroom Three - 2.87m x 1.70m (9'5 x 5'7) - Window to the rear and central heating radiator.
Bathroom - 1.88m x 1.68m (6'2 x 5'6) - Fitted with a white three-piece bathroom suite comprising a low flush WC, wash hand basin and panelled bath.
Exterior - To the front, the property has a modest garden together with driveway parking, leading to a further parking space to the side of the house. To the rear, there is a larger garden with a garden shed and a pleasant aspect.
What's included
Garden
Parking
TypeSemi-detached house
Bedrooms3
Bathrooms1
HeatingAsk Agent
Deposit1.139 €
MunicipalityNormanton
Location
Map loading soon
Neighborhood data on demand
Nearby essentials will load when this section comes into view.