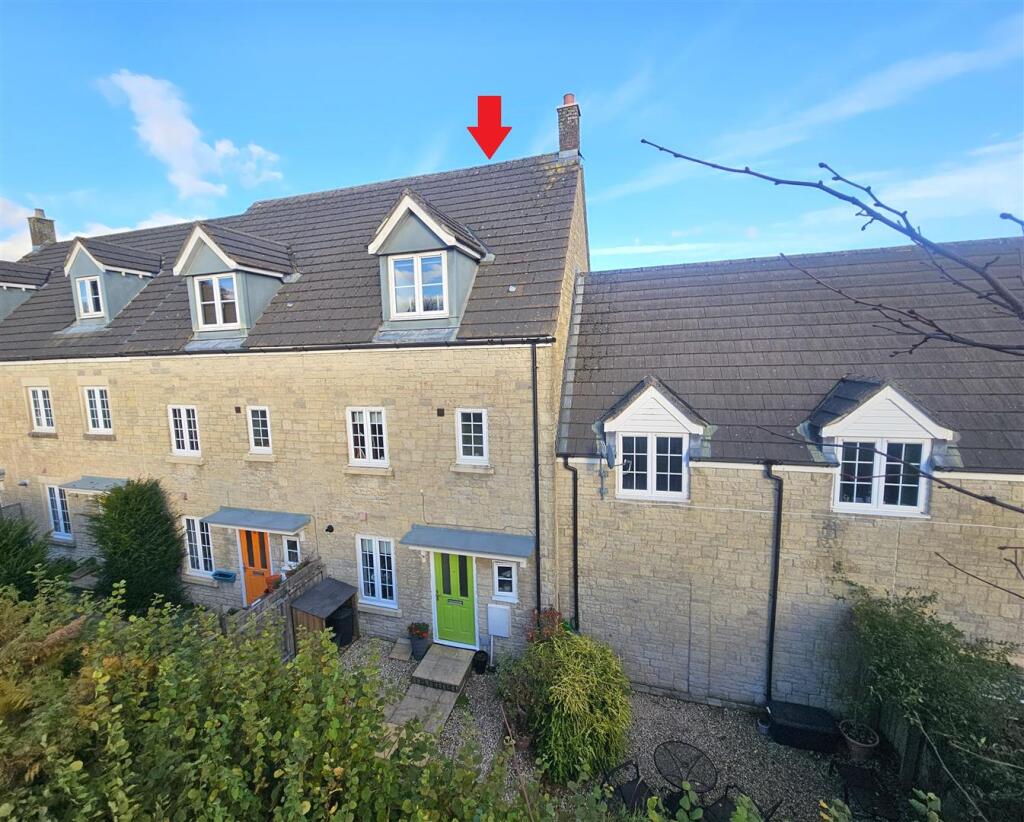
House for sale
Plymouth
4 bedrooms·2 bathrooms
371.636 €
Listed Nov 5, 2026
About this listing
NO ONWARD CHAIN! Immaculately presented and beautifully cared for by the current vendor, who has recently updated the kitchen, new boiler, new carpets and redecorated throughout, offering four generous double bedrooms, flexible layout over three floors providing versatility for either a large family or those looking to work from home. Delightful front and enclosed rear gardens, driveway for two cars and a garage.
The property is ready to move into, with all contents available by separate negotiation if required. The entrance hall has a downstairs cloakroom and door into the modern recently fitted kitchen with wall and base units, space for white goods, electric cooker, gas hob and canopy extractor over. A large lounge/dining room offers ample space for sofas and dining table, with French doors to the rear garden. A deep understairs cupboard provides storage.
Stairs to the first floor landing, with airing/linen cupboard, leads to two double bedrooms, the principal bedroom boasts an ensuite shower room and pleasant views. The other bedroom is currently used as a study. A family bathroom with bath and shower over, basin and WC. On the second floor, the landing leads to two further double bedrooms, one enjoying superb views of Dartmoor.
Outside, a shared path takes you to the end of the terrace, to the front private enclosed garden, with raised flower beds, gravelled seating and barbecue area, bin store and patio. The driveway to the rear is approached underneath a neighbouring coach house and provides tandem parking for two vehicles, giving access to the garage. A timber gate adjoining the drive leads into the rear enclosed garden with patio and hedge/fence boundaries.
Entrance Hall -
Cloakroom -
Kitchen - 2.23 x 3.22 (7'3" x 10'6") -
Lounge/Dining Room - 4.33 x 4.75 (14'2" x 15'7") -
First Floor Landing -
Bedroom 1 - 4.28 x 3.21 (14'0" x 10'6") -
Ensuite -
Bedroom 2 - 4.31 x 2.77 (14'1" x 9'1") -
Bedroom 3 - 4.23 x 3.15 (13'10" x 10'4") -
Bedroom 4 - 2.21 x 2.88 (7'3" x 9'5") -
Bathroom -
Adjoining Garage - 2.28 x 5.26 (7'5" x 17'3") -
Tenure - Freehold
Services - Mains gas, electricity, drainage and metered water.
Local Authority - West Devon Borough Council - Band D
Epc - C/77
Situation - Tavistock is an ancient stannary and market town located on the edge of the Dartmoor National Park. The town offers a wide range of local and national shops whilst also boasting the renowned pannier market, riverside park, leisure centre and theatre. The area is excellent for visitors both to see the town itself and for exploring the surrounding countryside, the wild Dartmoor scenery and the many neighbouring pretty villages and a variety of National Trust properties. There are exceptional educational facilities in both the state and private sector. The town itself has fantastic sporting facilities including, tennis courts, a bowls club, athletics track and various football pitches. For golf enthusiasts, there are excellent golf courses nearby, at Yelverton and Tavistock and St. Mellion. There are also opportunities to fish by arrangement on a number of local rivers, including the Walkham, Tavy and Tamar.
Directions - From Tavistock Town Centre, proceed up Drake Road and follow the road up and after a short distance, turn left into Glanville Road. Follow the road round and down to the right and take a right turn into Old Launceston Road. Proceed up the hill and at the mini roundabout turn right into Montgomery Drive. Take the 3rd left and the property will be found on the right hand side.
What's included
Garden
Parking
TypeTerraced house
Bedrooms4
Bathrooms2
HeatingGas Central
Location
Map loading soon
Neighborhood data on demand
Nearby essentials will load when this section comes into view.
Listed on
Mortgage calculator
Estimated monthly payment
1.840 €/mo
Down payment10 % · 37.164 €
37.164 €334.472 € loan
Term
Total repayable552.051 €
Interest rate4.40 %
Representative estimate · Landomo is not a mortgage broker. · Rates updated April 2026