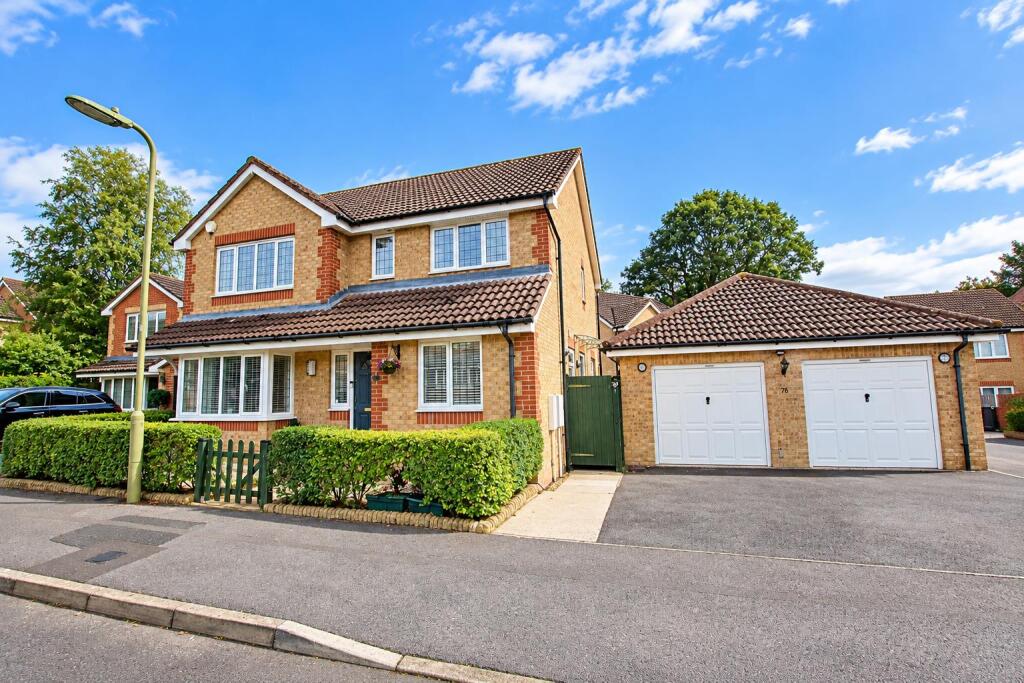
House for sale, 131 m²
Eastleigh, Stoke Common, Bishopstoke
4 bedrooms·2 bathrooms
718.907 €
5.488 €/m²
Listed Oct 1, 2026
About this listing
On the fringe of a pleasant development set amongst similar quality homes in a popular school catchment, a FOUR DOUBLE BEDROOM, 3 bathroom home with double glazing, gas central heating. A true family house with a welcoming sitting room, dining room, conservatory and a study. The kitchen is 14'2" x 9'8" beautifully fitted. Both the generously proportioned master bedroom and the second bedroom have EN SUITE SHOWER ROOMS, and the family bathroom is in white. A cloakroom is located off the hall. Off road parking, DOUBLE GARAGE and a pleasant enclosed rear garden.
Entrance Hallway - Oak staircase to the first floor landing with smoked glass screen, radiator, provision of power points, telephone point, wall mounted alarm system, wall mounted British gas central heating thermostat. Smooth plastered ceiling with coving and a ceiling light point.
Cloakroom - Fitted with a close coupled wc with built in wash hand basin, single panel radiator, ceramic glazed tiled floor along with floor to ceiling tiled walls. A smooth plastered ceiling with coving and a ceiling light point and an extractor fan.
Study - 2.33 x 2.32 (7'7" x 7'7") - Double glazed window to the front aspect, radiator, provision of power points, smooth plastered ceiling with coving and a ceiling light point.
Living Room - 5.03 plus bay window x 3.55 (16'6" plus bay window - Walk in bay window to the front aspect, the room centres on a marble fireplace with an inset log effect electric fire with hearth, back and mantle over. Two radiators, smooth plastered ceiling, coved ceiling and ceiling light point. Provision of power points, telephone point, television aerial and satellite point.
Dining Room - 3.55 x 3.14 (11'7" x 10'3") - Accessed from the lounge via a pair of ten light panelled doors or independently from the kitchen. A light and bright room benefiting from patio doors opening onto the conservatory. Radiator, provision of power points, smooth plastered ceiling with coving and a ceiling light point.
Kitchen Area - 4.33m x 3.11 widening to 5.12m (14'2" x 10'2" wide - A dual aspect room with double glazed windows to the rear and side aspect, the kitchen is fitted with range of sage gloss handless fronted cabinets, a slim line heat resistant worksurface with an inset one and a half bowl sink unit with a chrome mono bloc mixer tap over drainer runs are incorporated within the work surface. Range of matching cupboard base units underneath and wall mounted cupboards over.
Integrated appliances include an AEG four burner gas hob with matching extractor fan, a mid hight Bosch electric fan assisted double oven, integrated Zanussi slim line dishwasher.
A ceramic glazed tiled floor with electric heating. Double Panelled radiator.
Breakfast Area -
Utility Room - 1.48 x 1.40 (4'10" x 4'7") - Accessed by an archway from the rear of the breakfasting area. Double glazed window to the side aspect, roll edge heat resistant worksurface with an inset single drainer stainless steel sink unit with a chrome mixer tap over. Cupboard and drawer base units with a double and single wall mounted cupboard. Behind one of these is an Ideal Classic boiler for the central heating and domestic hot water supply. Continuation of the tiled flooring. Space and plumbing for an automatic washing machine. Tiled splashbacks, radiator, smooth plastered ceiling with coving and a ceiling light point.
Conservatory - 4.00 x 2.74 (13'1" x 8'11") - Accessed from the dining room by sliding patio doors. Constructed of low level brick work with upvc double glazed windows over and a pair of French doors giving direct access onto the rear garden, glass pitched roof with light and fan. Tiled floor, radiator and a provision of power points.
First Floor Accommodation - The landing is accessed from the entrance hallway by a straight flight staircase with oak hand rail and balustrade and smoked glass screen. The landing has a radiator, provision of power points, smooth plastered ceiling with coving, two ceiling light points and a smoke alarm. Access to the roof void, fitted with a retractable ladder and lighting. A door opens to a useful airing cupboard housing an insulated hot water cylinder with slatted linen shelving over and wall mounted Drayton digital programming control for the heating and hot water settings. All doors are of six panelled design with brass door furniture.
Bedroom 1 - 4.07 x 3.60 (13'4" x 11'9") - Double glazed window to the front aspect, radiator, provision of power points, smooth plastered ceiling with ceiling light point and ceiling rose. An arched recessed area provides power for a wall mounted television. A door opens onto an ensuite facility.
Ensuite Shower Room - 2.03m x 1.56m (6'7" x 5'1") - Fitted with a double width shower, plumbed in power shower, and fully tiled. Wash hand basin set within a vanity unit with storage below with tiled splashbacks, close coupled wc. Vinyl floor covering, radiator, smooth plastered ceiling with coving, four downlighters and an extractor fan. Obscure double glazed window to the front aspect.
Bedroom 2 - 4.36 x 2.76 (14'3" x 9'0") - Double glazed window to the front aspect, radiator, provision of power points, smooth plastered ceiling with coving, ceiling light point, smoke alarm. A door opens to an ensuite shower room.
Ensuite - 1.60 x 2.04 max (5'2" x 6'8" max) - Obscure double glazed window to side aspect, recessed fully tiled shower cubicle with plumbed in shower with power shower, close coupled wc, pedestal wash hand basin, tiled splashbacks, dado rail. Smooth plastered ceiling with coving, and three downlighters and an extractor fan.
Bedroom 3 - 3.28 x 2.58 (10'9" x 8'5") - Double glazed window to the rear aspect, radiator, provision of power points, smooth plastered ceiling with coving and a ceiling light point. This room benefits from a triple aspect wardrobe providing a good degree of hanging rail and shelving.
Bedroom 4 - 2.43 max x 2.43 (7'11" max x 7'11") - Double glazed window to the rear aspect, radiator, provision of power points, smooth plastered ceiling, ceiling light point. This room benefits from a fitted double wardrobe providing a good degree of hanging rail and storage.
Family Bathroom - 2.29 x 1.89 ( 7'6" x 6'2") - Obscure double glazed window to the rear aspect. Fitted with a three piece white suite comprising double ended spa bath with central chrome mixer tap and shower attachment with screen over. Close coupled wc, pedestal wash hand basin with tiled splashbacks, dado rail, vinyl floor covering, smooth plastered ceiling with coving and six downlighters. Extractor fan and a wall mounted shavers point.
Externally -
To The Front -
To The Rear - To the right hand side of the property is a timber gate where a flagstone path leads between the house and the garage.
Is enclosed by close boarded timber panelled fencing. Immediately abutting the rear of the conservatory is a flagstone patio area, leading to an area laid to lawn with flower / shrub beds. Cold water tap. A shed is located in the bottom corner.
Garage - 6.46 x 6.33 (21'2" x 20'9") - Detached garage with pitched roof. Accessed by two cantilever doors and a personal part obscure double glazed door from the side path. Benefitting from power, lighting and eaves storage.
Council Tax Band E - £2,951.53
What's included
Garden
Parking
TypeDetached house
Living Area131 m²
Bedrooms4
Bathrooms2
HeatingAsk Agent
MunicipalityEastleigh
Location
Map loading soon
Neighborhood data on demand
Nearby essentials will load when this section comes into view.
Listed on
Mortgage calculator
Estimated monthly payment
3.560 €/mo
Down payment10 % · 71.891 €
71.891 €647.016 € loan
Term
Total repayable1.067.910 €
Interest rate4.40 %
Representative estimate · Landomo is not a mortgage broker. · Rates updated April 2026