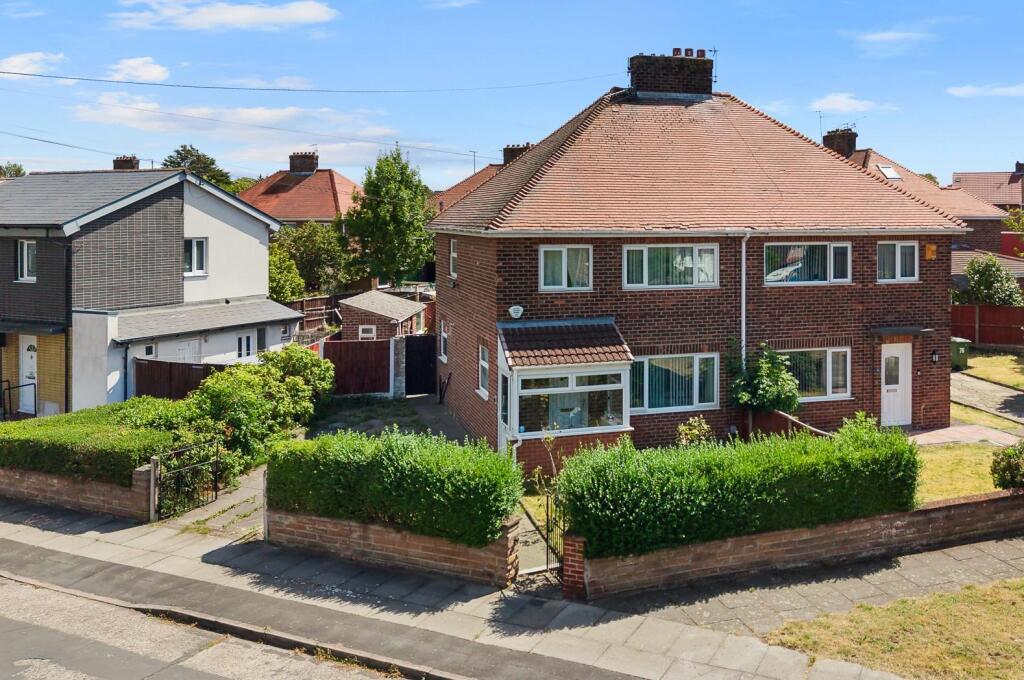
House for sale
Sefton, Ford
3 bedrooms·1 bathroom
170.522 €
Listed Aug 5, 2026
About this listing
Grosvenor Waterford are pleased to offer for sale this three bedroom semi detached property enjoying a corner plot in between Church Road and Moss Lane, Litherland. The accommodation briefly comprises; entrance porch, hall, living room, dining room and kitchen. To the first floor there are three good bedrooms, shower room and separate w.c.. Outside there are front and rear gardens with off road parking and outbuildings. The property benefits from uPVC double glazing and gas central heating and is offered with no ongoing chain. A great family home - viewing recommended.
Entrance Porch - uPVC entrance door and double glazed windows, tiled floor
Hall - uPVC front door, radiator, stairs to first floor, uPVC double glazed window to side aspect
Living Room - 4.05m x 3.23m (13'3" x 10'7") - uPVC double glazed window to front aspect, gas fire in feature surround, radiator
Dining Room - 3.49m x 2.57m (11'5" x 8'5") - uPVC double glazed window to rear aspect, gas fire in feature surround, radiator
Kitchen - 3.48m x 2.60m (11'5" x 8'6") - fitted kitchen with a range of base and wall cabinets with complementary worktops, cooker, plumbing for washing machine, space for fridge freezer, part tiled walls, Vaillant boiler, uPVC double glazed window to side aspect, uPVC door to rear garden
First Floor -
Landing - uPVC double glazed window to side aspect, built in cupboards, access to loft space
Bedroom 1 - 4.05m x 3.23m (13'3" x 10'7") - uPVC double glazed window to front aspect, radiator
Bedroom 2 - 3.49m x 2.85m (11'5" x 9'4") - uPVC double glazed window to rear aspect, radiator
Bedroom 3 - 3.05m x 1.94m (10'0" x 6'4") - uPVC double glazed window to front aspect
Shower Room - 1.76m x 1.53m (5'9" x 5'0") - white suite comprising; shower cubicle with mains shower and wash hand basin, radiator, part tiled walls, uPVC double glazed window to rear aspect
Separate W.C. - low level w.c., part tiled walls, uPVC double glazed window to rear aspect
Outside -
Rear Garden - god sized rear garden laid mainly to lawn with brick outbuidlings, gated access to front
Front Garden - walled front garden with separate pedestrian and vehicle gated access with paved driveway for off road parking
Additional Information - Tenure : Freehold
Council Tax Band : A
Local Authority : Sefton
Agents Note - Every care has been taken with the preparation of these Sales Particulars, but they are for general guidance only and do not form part of any contract. The mention of any appliances, fixtures or fittings does not imply they are in working order or are included in the Sale. Photographs are reproduced for general information and all dimensions are approximate.
We are not qualified to verify tenure of the property and have assumed that the information given to us by the Vendor is accurate. Prospective purchasers should always obtain clarification from their own solicitor, or verify the tenure of this property for themselves by visiting
What's included
Garden
Parking
TypeSemi-detached house
Bedrooms3
Bathrooms1
Energy ClassC
HeatingAsk Agent
MunicipalitySefton
Location
Map loading soon
Neighborhood data on demand
Nearby essentials will load when this section comes into view.
Listed on
Mortgage calculator
Estimated monthly payment
844 €/mo
Down payment10 % · 17.052 €
17.052 €153.470 € loan
Term
Total repayable253.305 €
Interest rate4.40 %
Representative estimate · Landomo is not a mortgage broker. · Rates updated April 2026