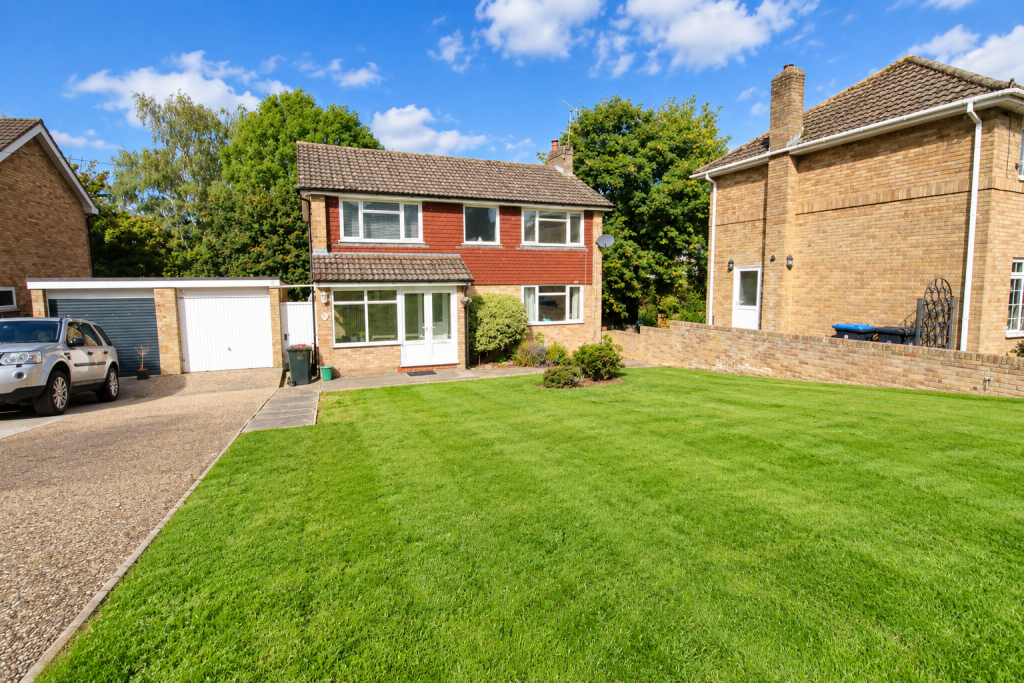
House for sale
East Grinstead, North End
4 bedrooms·2 bathrooms
635.812 €
Listed Sep 21, 2026
About this listing
Guide price £530,000 to £550,000. An immaculate four-bedroom detached family home, ideally situated within a highly popular residential location of East Grinstead. The property offers excellent access to the local train station, well-regarded schools and a wealth of scenic countryside walks, making it an ideal choice for families and commuters alike.
Upon entering, the property benefits from a welcoming entrance porch with a tiled floor, leading through to the entrance hall. The hallway provides access to the first floor via a staircase, useful understairs storage and a convenient downstairs shower room.
The kitchen has been thoughtfully open-plan to the dining area and is fitted with a comprehensive range of wall and base-level units, complemented by integrated appliances. A door provides access to the side aspect.
The impressive lounge extends from the front to the rear of the property and is open to the dining area, creating a fantastic sociable space for both everyday family life and entertaining. French doors open directly onto the raised decking area, allowing the accommodation to flow seamlessly into the garden.
To the first floor are four well-proportioned bedrooms, with the principal bedroom benefiting from fitted wardrobes. The floor is completed by a family bathroom.
Outside, the rear garden offers a fantastic combination of entertaining and leisure space. A raised decking area provides ample room for outdoor seating and leads down to a private plunge pool, creating a wonderful setting for relaxing and entertaining during the warmer months. The lower section of the garden is mainly laid to lawn and benefits from access to a useful storage cupboard beneath the decking, as well as access to a basement room situated beneath the garage.
To the front of the property is a driveway providing off-road parking and leading to the garage.
This attractive family home combines generous accommodation, versatile living space and excellent outdoor amenities, all within a sought-after East Grinstead location.
Ground Floor
Entrance Porch
Entrance Hall
Downstairs Shower Room
Kitchen
11' 11" x 9' 11" (3.63m x 3.02m)
Lounge
18' 11" x 10' 1" (5.77m x 3.07m)
Dining Area
9' 7" x 6' 11" (2.92m x 2.11m)
First Floor
Landing
Main Bedroom
11' 5" x 10' 1" (3.48m x 3.07m)
Bedroom 2
10' 3" x 9' 10" (3.12m x 3.00m)
Bedroom 3
12' 1" x 7' 2" (3.68m x 2.18m)
Bedroom 4
8' 10" x 8' 1" (2.69m x 2.46m)
Family Bathroom
7' 11" x 5' 6" (2.41m x 1.68m)
Outside
Garden
Garage
15' 8" x 8' 0" (4.78m x 2.44m)
Basement Room
15' 8" x 7' 6" (4.78m x 2.29m)
Driveway
What's included
Garage
Parking
Cellar
TypeDetached house
Bedrooms4
Bathrooms2
HeatingGas, Central, Gas Central
MunicipalityEast Grinstead
Location
Map loading soon
Neighborhood data on demand
Nearby essentials will load when this section comes into view.
Listed on
Mortgage calculator
Estimated monthly payment
3.148 €/mo
Down payment10 % · 63.581 €
63.581 €572.231 € loan
Term
Total repayable944.476 €
Interest rate4.40 %
Representative estimate · Landomo is not a mortgage broker. · Rates updated April 2026