House for sale
Torquay
5 bedrooms·5 bathrooms
1.179.760 €
Listed Sep 24, 2026
About this listing
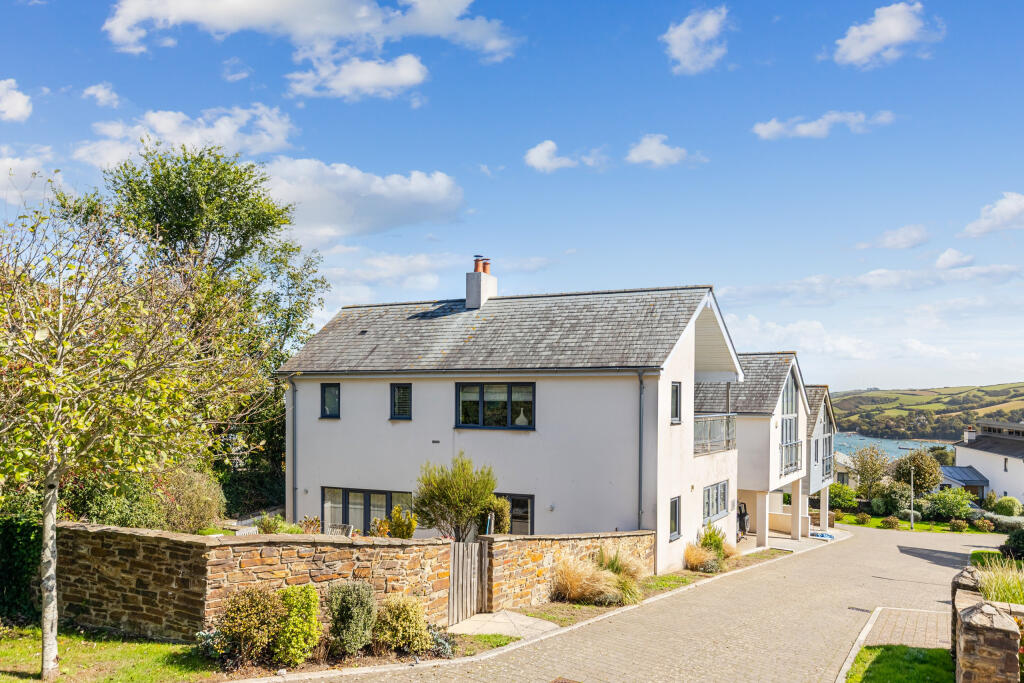
A contemporary five-bedroom detached house within an exclusive development, just a short walk from Salcombe town, 14 Salcombe Heights Close offers spacious and flexible accommodation arranged over two floors. With generous open-plan living spaces, five bath/shower rooms, a landscaped garden, double garage and carport, the property represents an excellent opportunity in this highly sought-after coastal location.
The property is approached via a welcoming, light-filled central entrance hall, with a short flight of stairs leading to the impressive main living accommodation. The heart of the home is the beautifully appointed open-plan living space, designed equally with relaxed everyday living and entertaining in mind. The sleek, well-equipped kitchen flows seamlessly into the central dining area and through to the comfortable sitting room, which is subtly defined by a striking double-sided feature fireplace. Two sets of doors open directly onto the adjoining terrace, creating a wonderful connection between the indoor and outdoor spaces and allowing natural light to flood the room.
The ground floor also benefits from a generous double bedroom with a modern en-suite shower room and direct access to the garden. A useful utility room provides access to the carport, while a separate WC and additional storage cupboard complete the accommodation on this level.
Stairs rise to the first floor, where the generous and versatile accommodation continues. A spacious landing provides access to four further bedrooms, three of which benefit from modern en-suite shower rooms.
The principal bedroom is a particularly impressive space, featuring a dramatic double-height ceiling and a wall-length window incorporating a Juliet balcony. This elevated position provides wonderful views and creates a bright and airy bedroom with a real sense of scale.
The first floor also features a substantial second living room, with dual-aspect windows ensuring an abundance of natural light. The double-height ceiling further enhances the feeling of space, while double doors open onto a private balcony, providing the perfect spot to sit and enjoy the elevated views. A contemporary family bathroom completes the first floor.
Outside, the property enjoys a beautifully arranged garden comprising a combination of paved sun terraces and areas of lawn. The terraces provide an excellent setting for outdoor dining and entertaining, while the garden offers an attractive and relatively low-maintenance extension of the living space.
The property also benefits from excellent parking provisions, with a double carport leading to a substantial double garage, providing valuable additional storage and parking.
Overall, 14 Salcombe Heights Close is a superb contemporary home within an exclusive and highly regarded development. Offering spacious and flexible accommodation, modern finishes, excellent indoor-outdoor living and wonderful elevated views, it would make an ideal family home, second home or holiday rental investment. Its enviable position also places it within easy reach of Salcombe's vibrant town centre, local amenities and the beautiful surrounding coastline.
The beautiful estuary town of Salcombe is located in the heart of the South Devon region known as the South Hams, which is known for having an uncommonly temperate climate, verdant unspoilt countryside, hidden combs and a spectacular coastline. Arguably one of the most sought after waterfront locations in the UK, Salcombe is the perfect setting for this beautiful home. Once a thriving fishing village, Salcombe still retains much of its original charm and character. The property sits within the short distance of the town, with its many restaurants, local pubs and boutique shops.
Services
Mains water, drainage, gas, and electricity. Gas-fired underfloor heating to living areas, radiators to bedrooms.
Fixtures and Fittings
All items in the written text of these particulars are included in the sale. All others are expressly excluded regardless of inclusion in any photographs. Purchasers must satisfy themselves that any equipment included in the sale of the property is in satisfactory order.
Viewings
Very strictly by appointment only through Marchand Petit (Salcombe Office) Tel:
What's included
Terrace
Garden
Parking
TypeDetached house
Bedrooms5
Bathrooms5
HeatingAsk Agent
Location
Map loading soon
Neighborhood data on demand
Nearby essentials will load when this section comes into view.
Listed on
Mortgage calculator
Estimated monthly payment
5.842 €/mo
Down payment10 % · 117.976 €
117.976 €1.061.784 € loan
Term
Total repayable1.752.491 €
Interest rate4.40 %
Representative estimate · Landomo is not a mortgage broker. · Rates updated April 2026