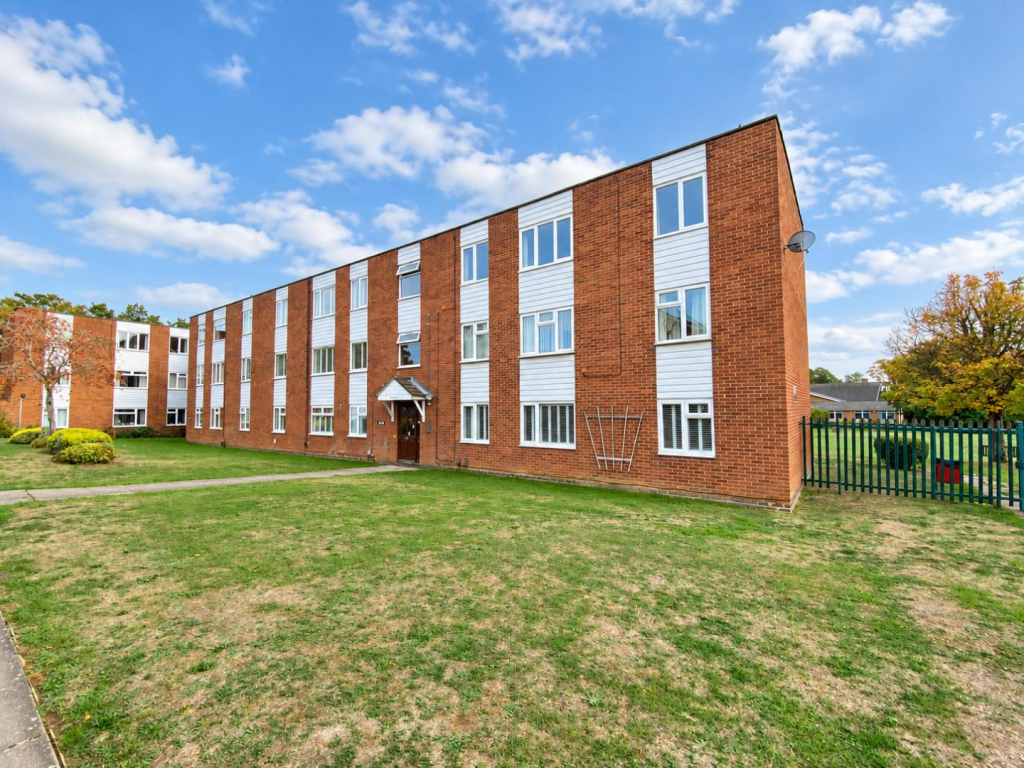
2-bed apartment for sale, 67 m²
Northampton
2 bedrooms·1 bathroom
206.746 €
3.086 €/m²
Listed Sep 29, 2026
About this listing
A well presented two double bedroom top floor apartment situated in this popular location within Duston. The property has been refurbished by the current owner including replacement of the combi boiler, kitchen, uPVC windows, garage door, internal oak veneer doors and bathroom.
Accommodation comprises communal entrance with telephone entry system, entrance hall with cupboard, good size sitting/dining room with shutters fitted to the windows, refitted kitchen with balcony off which was upgraded during ownership and it overlooks the communal gardens, an inner hallway leading to two double bedrooms both with fitted wardrobes and a refitted bathroom suite.
Outside is a communal garden with access fob which is included within the service charge. There is also a garage in a nearby block which had a replacement garage door in 2023 with a ten year warranty, with parking in front. Further benefits include uPVC double glazing and gas radiator heating with updated Ideal combi boiler. (B/721/balc)
There is a range of local amenities locally from shops, public houses, both primary and secondary schooling and the popular Harlestone Firs a short drive away. With good access to Northampton train station with lines into London Euston and Birmingham New Street and the M1, A43 and A45.
Leasehold Information:
* Lease Remaining - 171 years (as of 2026)
* Ground Rent and Service Charge - £100 per calendar month
* TENURE - Leasehold
* COUNCIL TAX BAND - A
Entrance Hall -
Sitting/Dining Room - 5.61m x 4.65m (18'5 x 15'3) -
Kitchen - 2.67m x 2.64m (8'9 x 8'8) -
Bedroom 1 - 3.66m x 3.63m (12'0 x 11'11) -
Bedroom 2 - 3.63m x 2.59m (11'11 x 8'6) -
Bathroom -
What's included
Balcony
Area67 m²
Bedrooms2
Bathrooms1
SubtypeStandard flat
HeatingGas Central
Location
Map loading soon
Neighborhood data on demand
Nearby essentials will load when this section comes into view.
Listed on
Mortgage calculator
Estimated monthly payment
1.024 €/mo
Down payment10 % · 20.675 €
20.675 €186.071 € loan
Term
Total repayable307.113 €
Interest rate4.40 %
Representative estimate · Landomo is not a mortgage broker. · Rates updated April 2026