House for sale
Colchester
3 bedrooms·3 bathrooms
419.513 €
Listed Nov 2, 2026
About this listing
An Impressive Three Bedroom Edwardian Home Within Colchester's Historic City Centre
No Onward Chain
Brigadier House, Colchester, CO2
Guide Price £350,000 - £375,000
Property
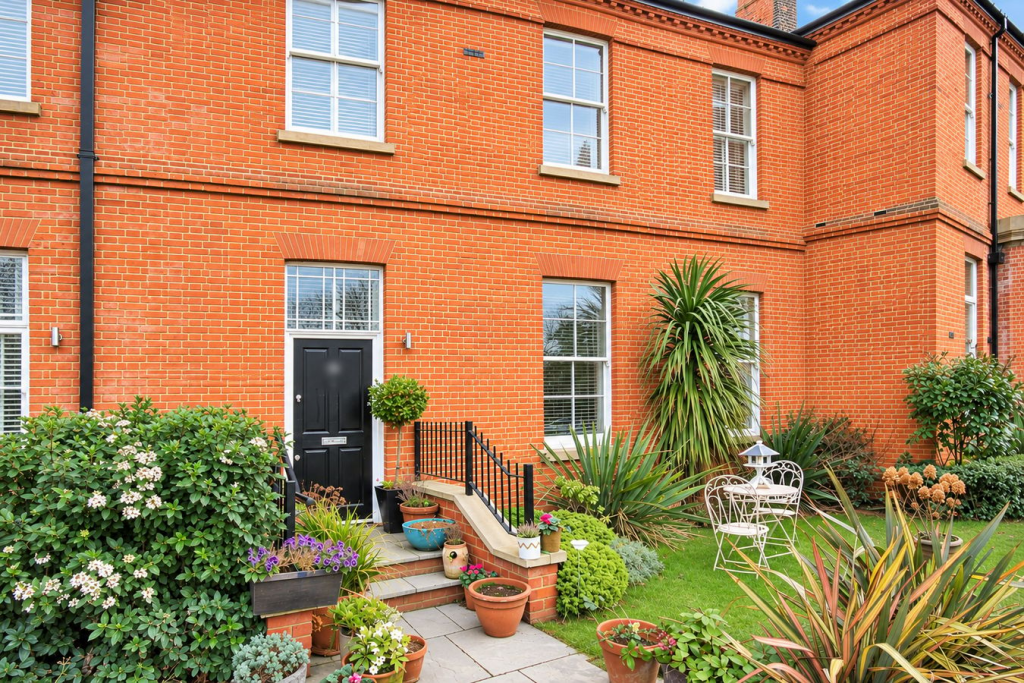
Michaels Property Consultants are delighted to present to the market this distinctive three bedroom terraced residence, forming part of the historic Brigadier House development, conveniently positioned within walking distance of Colchester's city centre. Dating back to approximately 1904, this former officers' mess once served Colchester's military garrison and has since undergone an extensive programme of restoration and conversion, combining its original Edwardian architecture with modern living accommodation. The property offers a wealth of character throughout, alongside three double bedrooms, two bathrooms, a private courtyard garden and two allocated parking spaces.
The ground floor accommodation commences with an entrance hallway, leading through to an impressive open-plan living and dining room, providing generous space for both everyday living and entertaining. The adjoining kitchen has been fitted with a contemporary range of high-gloss units, incorporating integrated appliances, a NEFF double oven and a ceramic sink. A ground floor cloakroom completes the accommodation on this level.
Ascending to the first floor, three well-proportioned double bedrooms are available, with the principal bedroom benefiting from its own en-suite shower room. One of the additional bedrooms features decorative wall panelling and a traditional dado rail, whilst a separate family bathroom serves the remaining accommodation.
Throughout the property, considerable attention has been given to retaining and complementing its original character, with restored sash windows, bespoke fitted shutters, oak flooring and ceilings extending to approximately 10ft in height. Underfloor heating and a selection of integrated storage cupboards provide further practical benefits.
Externally, the property enjoys its own enclosed courtyard garden, providing a private, low-maintenance outside space suitable for seating and entertaining. Residents also benefit from access to maintained communal gardens, whilst two allocated off-road parking spaces offer a particularly useful addition for such a central location.
Location
Brigadier House occupies an established position within Colchester's historic city centre, offering convenient access to an extensive selection of independent retailers, restaurants, cafés, shopping facilities and leisure amenities.
The nearby Abbey Field provides an attractive expanse of open space, whilst Colchester's Castle Park and the surrounding historic attractions are also within easy reach. Colchester Town railway station is conveniently located for local rail services and onward connections towards London Liverpool Street, making the location particularly suitable for those requiring access to the capital.
The surrounding road network also provides convenient access to the A12, connecting Colchester with Chelmsford, Ipswich and destinations further afield.
Viewings
In our opinion, Brigadier House presents an excellent opportunity to acquire a characterful Edwardian residence with an interesting military heritage, offering generous accommodation and modern conveniences within a central city location. An internal viewing is strongly recommended to appreciate the proportions, architectural detailing and overall presentation of this individual home.
For further information or to arrange a viewing, please contact Michaels Property Consultants, Colchester.
Entrance Hall
Reception/Dining Area
20' 8" x 20' 6" (6.30m x 6.25m)
Kitchen
14' 3" x 12' 6" (4.34m x 3.81m)
Downstairs Cloakrom
First Floor Landing
Principal Bedroom
16' 11" x 13' 8" (5.16m x 4.17m)
En-Suite Shower Room
Bedroom Two
16' 2" x 10' 4" (4.93m x 3.15m)
Bedroom Three
9' 6" x 7' 6" (2.90m x 2.29m)
Family Bathroom
Outside, Garden, Communal Gardens & Parking
Outside, a low maintenance private courtyard garden can be found, perfect for busy lifestyles and is enclosed by a handsome cast iron rail. Well manicured communal gardens are also available for the exclusive use of residents and off road parking is offered in the form of two allocated parking spaces.
Leasehold Information
The property is held on a leasehold basis, with an original lease term of 250 years commencing on 1 January 2014, leaving approximately 237 years remaining. The annual service charge is circa £2,500, with ground rent payable at £295 per annum. The development is managed by Remus Management.
Disclaimer: The above information has been provided by the seller and has not been independently verified by Michaels Property Consultants. All leasehold details, including the remaining lease term, service charges, ground rent and any associated terms or conditions, should be confirmed by the purchaser's solicitor prior to exchange of contracts.
What's included
Terrace
Garden
Parking
TypeTerraced house
Bedrooms3
Bathrooms3
HeatingGas Central, Underfloor Heating
Location
Map loading soon
Neighborhood data on demand
Nearby essentials will load when this section comes into view.
Listed on
Mortgage calculator
Estimated monthly payment
2.077 €/mo
Down payment10 % · 41.951 €
41.951 €377.562 € loan
Term
Total repayable623.172 €
Interest rate4.40 %
Representative estimate · Landomo is not a mortgage broker. · Rates updated April 2026