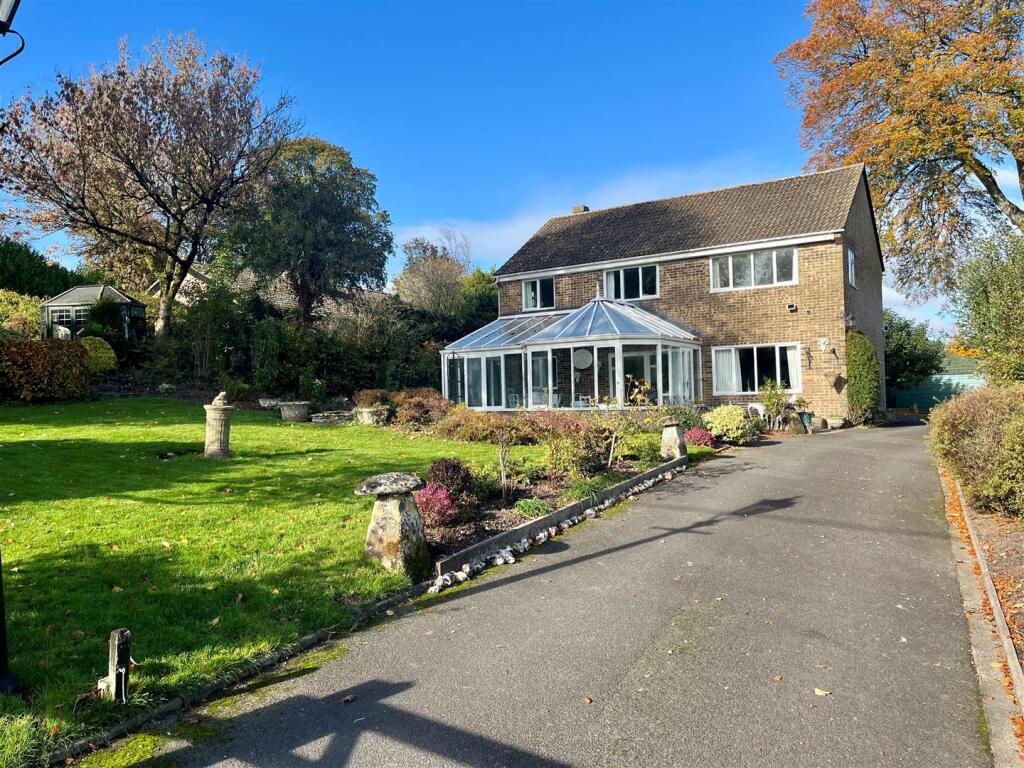
House for sale, 218 m²
Broad Chalke, Wiltshire
5 bedrooms·2 bathrooms
873.018 €
4.005 €/m²
Listed Nov 5, 2026
About this listing
A lovely five bedroom family house located within walking distance of the excellent facilities of this popular village. The property overlooks the site of the famous Chalke Valley History Festival which takes place once a year. The house was built in 1972 and later extended. It has superb accommodation with oil central heating and enjoys a southerly aspect with marvellous views to the front. The house now would benefit from some modernisation and has great potential. It is set in a charming mature garden with double garage to the rear, ample parking space, lawns, flower beds and a further private area with pond.
Directions - From Salisbury proceed south on the A354 Blandford Road to Coombe Bissett. Turn right for Broadchalke and continue into the village, turning left opposite The Queens Head. Proceed along here branching left by the right hand bend. At the ‘T’ junction turn right and Chalke Hill is 400 yards on the right.
Reception Hall - Archway to dining room.
Cloakroom - Coloured WC and wash hand basin with tiled splashbacks. Obscure double glazed window to side aspect
Dining Room - 4.99m x 3.99m (16'4" x 13'1" ) - Double glazed bow window to side aspect and double glazed window to rear. Two radiators. Door to:
Study - 4.92m x 1.79m (16'1" x 5'10" ) - Double glazed windows to front and side aspects. Range of fitted units and radiator.
Inner Hall - Stairs to first floor, two full height storage cupboards and radiator.
Sitting Room - 7.25 max x 4.92m max (23'9" max x 16'1" max ) - Double glazed window to front and side aspects. Ornamental fireplace and radiator. Door to:
Conservatory - 6.15m x 4.1m max (20'2" x 13'5" max ) - Timber construction over low level brick wall with performance roof, fitted seating, radiator and doors to garden.
Snug - 3.98m x 2.50m (13'0" x 8'2" ) - Window to rear aspect and radiator.
Kitchen/Breakfast Room - 5.28m x 2.77m (17'3" x 9'1" ) - Matching range of wall and base units with worksurface over. Inset 1 ¼ bowl sink unit with mixer tap, tiled splashbacks, fitted electric hob with extractor hood over, Bosch oven and microwave. Windows to front and side aspects, breakfast table and radiator.
Utility - Belfast sink, plumbing and drainage for washing machine, Camray oil boiler, shelving.
Landing - Double glazed window to rear aspect, access to part boarded loft space and radiator.
Bedroom One - 4.95m x 4.61m (16'2" x 15'1" ) - Double glazed windows to side and rear aspect, vaulted ceiling with Velux window, open fronted wardrobes and radiator.
En-Suite – Panelled bath and shower, wash hand basin, WC, bidet, radiator.
Bedroom Two - 4.55m x 4.00m (14'11" x 13'1" ) - Windows to front and side aspects with lovely views, range of fitted wardrobes and radiator.
Bedroom Three - 4.02m x 2.85m (13'2" x 9'4" ) - Radiator.
Bedroom Four - 4.50m x 2.80m (14'9" x 9'2" ) - Wardrobe, raditator.
Bedroom Five - 3.58m x 3.12m (11'8" x 10'2" ) - Radiator.
Bathroom - Panelled bath with shower, wash hand basin, WC, bidet, large mirror, radiator, airing cupboard, lagged hot water tank, heater.
Outside - Chalke Hill sits in a lovely plot which is a great feature of the property and can only be appreciated by a visit. A five bar gate leads to a tarmacadam drive which extends to the side and rear of the house and provides parking for numerous vehicles. The main garden lies to the front of the property and enjoys the lovely sunny aspect. The majority of the garden is laid to lawn with an extensive range of mature planting and well stocked flower beds. Steps lead up to a further deceptive area of garden with summer house and pond. To one side of house is the 1500 litre oil tank. To the rear of the house is another area of garden which is currently used for vegetable plots, selection of fruit trees, shed and greenhouse.
Double Garage - 5.72m x 5.51m (18'9" x 18'0" ) - Up and over door.
What's included
Garden
Parking
TypeDetached house
Living Area218 m²
Bedrooms5
Bathrooms2
HeatingAsk Agent
MunicipalityBroad Chalke
Location
Map loading soon
Neighborhood data on demand
Nearby essentials will load when this section comes into view.
Listed on
Mortgage calculator
Estimated monthly payment
4.323 €/mo
Down payment10 % · 87.302 €
87.302 €785.716 € loan
Term
Total repayable1.296.836 €
Interest rate4.40 %
Representative estimate · Landomo is not a mortgage broker. · Rates updated April 2026