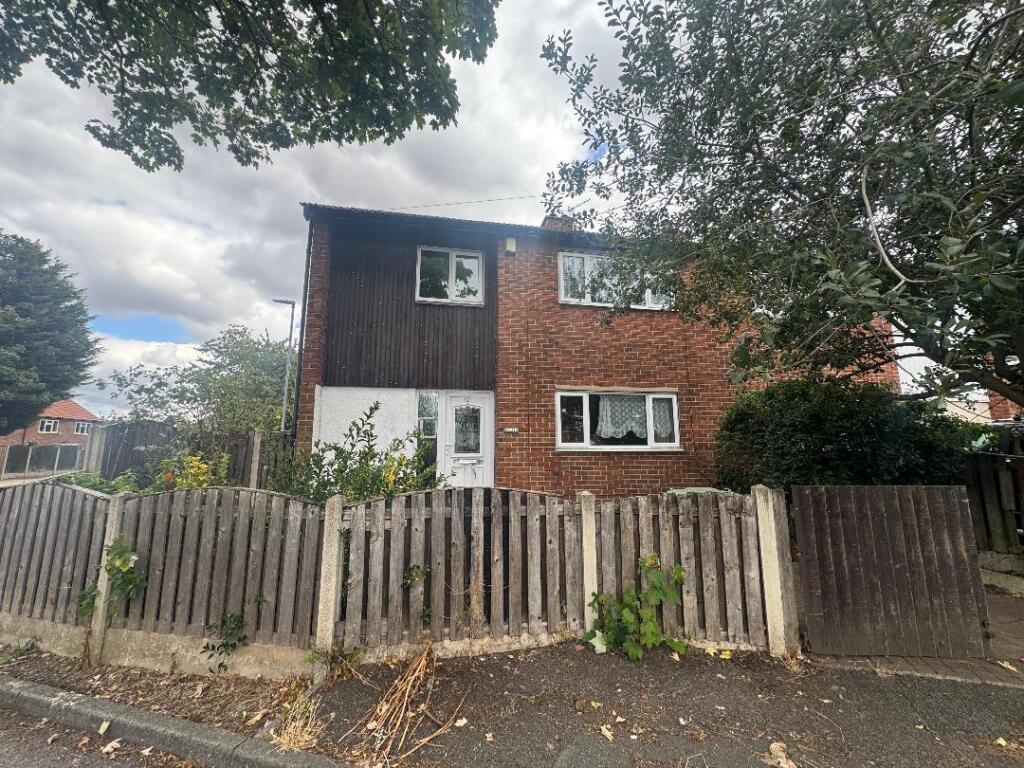
House for sale
Wakefield
3 bedrooms·2 bathrooms
117.253 €
Listed Sep 4, 2026
About this listing
121 Huntwick Crescent, Featherstone, Pontefract WF7 5JQ
We are acting in the sale of the above property and have received an offer of £98,000 on the above property.
Any interested parties must submit any higher offers in writing to the selling agent before exchange of contracts takes place.
Front Elevation - Situated in a cul-de-sac in a corner position is this property ready for a new lease of life. Welcome to this semi-detached property with potential to become a wonderful family home.
Entrance Hall - The entrance hall has access to the stairs leading to the 1st floor. With laminate flooring and a single radiator.
Lounge - 3.88 x 3.90 (12'8" x 12'9") - Facing the front of the property, the large open lounge has a picture window letting in lots of natural light. With a central heating thermostat and is looking out to the front of the property.
Kitchen - 2.25 x 5.15 (7'4" x 16'10") - Access through the hall the kitchen is fitted with a range of drawers and fitted base and wall units. With plumbing for a washing machine and an electric cooker point. Room for a dining table and french doors leading out to the garden.
Utility Room - 1.80 x 1.88 (5'10" x 6'2") - The useful utility room is accessed from the kitchen and currently contains a row of wall units and a door to the side leading out to the garden.
Landing - On the upper floor with access to the loft.
Bedroom One - 3.48 x 3.84 (11'5" x 12'7") - The main bedroom faces out to the front of the property and has a built in cupboard useful for storage and a single radiator. This room could be a haven of sanctuary with the right decor.
Bedroom Two - 2.34 x 3.84 (7'8" x 12'7") - The second bedroom accessed from the landing has a large window with views over the rear of the property. With a single radiator providing warmth to this ample sized bedroom.
Bedroom Three - 2.23 x 3.08 (7'3" x 10'1") - Bedroom three is another great sized room with views overlooking the front of the property from the large window. There is a single radiator beneath the window.
Family Bathroom - 1.06 x 1.13 (3'5" x 3'8") - The bathroom to the property contains a white suite of wash hand basin, a panelled bath with shower over. The frosted window overlooks the rear of the property.
Separate Toilet - The useful separate toilet has a white wc with wash hand basin. A great addition to a family home or could be knocked through for a great sized complete bathroom suite.
Rear Garden - The rear of the property is a fantastic opportunity to create a family area as this is completely enclosed, making it perfect for families and pets. All in all this property provides a perfect blank canvas for first time buyers or those looking to invest in a property with great potential.
What's included
Garden
TypeSemi-detached house
Bedrooms3
Bathrooms2
HeatingAsk Agent
Location
Map loading soon
Neighborhood data on demand
Nearby essentials will load when this section comes into view.
Listed on
Mortgage calculator
Estimated monthly payment
581 €/mo
Down payment10 % · 11.725 €
11.725 €105.528 € loan
Term
Total repayable174.176 €
Interest rate4.40 %
Representative estimate · Landomo is not a mortgage broker. · Rates updated April 2026