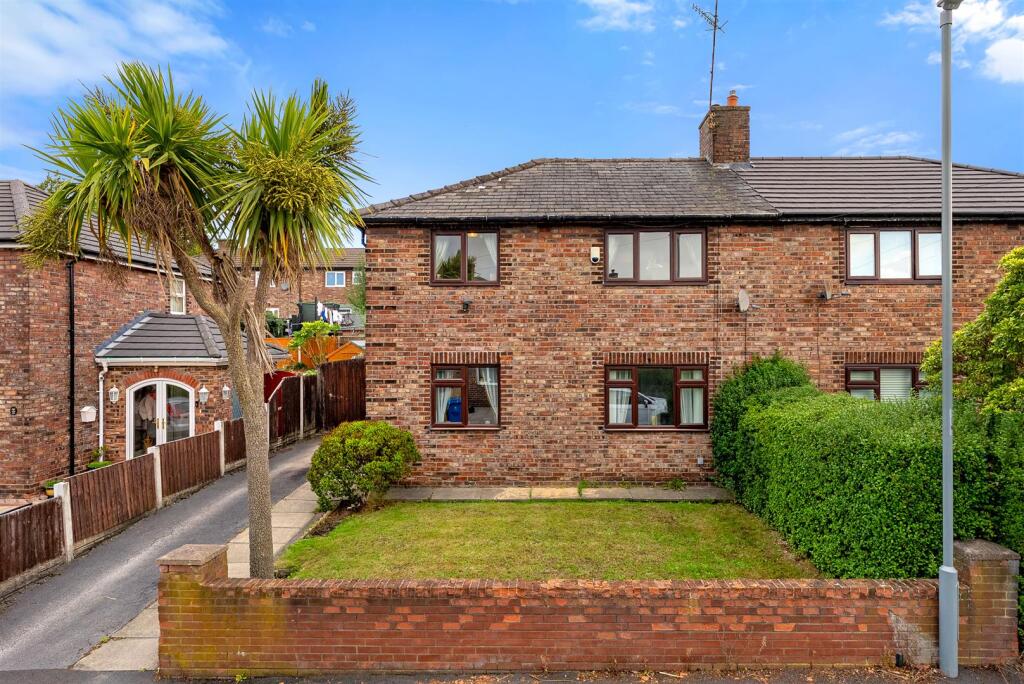
House for sale
Liverpool
3 bedrooms·1 bathroom
279.785 €
Listed Sep 9, 2026
About this listing
**Three Bedroom Semi-Detached Property | Popular Prescot Location | Gardens & Driveway | Four-Piece Bathroom**
A lovely three-bedroom semi-detached property situated in a convenient and popular location in the heart of Prescot, within close proximity to Prescot town centre, excellent transport links and a range of well-regarded local schools.
The property offers spacious and versatile accommodation throughout, briefly comprising an entrance hall, welcoming lounge with feature fireplace, separate sitting room, fitted kitchen and convenient downstairs cloakroom.
To the first floor are three well-proportioned bedrooms and a family bathroom fitted with a modern four-piece suite.
Externally, the property benefits from gardens to both the front and rear, together with a driveway providing off-road parking.
This is an excellent opportunity for families and first-time buyers alike, offering well-sized accommodation in a convenient location. **Early viewing is highly recommended to appreciate what this property has to offer.**
**EPC Rating: F**
Entrance Hall - UPVC part glazed door. Ceramic tiled flooring. Stairs to the first floor
Lounge - 4.04m x 4.01m (13'3 x 13'2) - UPVC double glazed window to the front aspect. Inset stainless steel fireplace housing a living flame gas fire. Central heating radiator. Coved ceiling
Sitting Room - 3.15m x 3.15m (10'4 x 10'4) - UPVC double glazed window to the front aspect. Ceramic tiled flooring. Central heating radiator.
Kitchen - 3.99m x 1.91m (13'1 x 6'3) - UPVC double glazed window to the rear aspect. Ceramic tiled flooring. Fitted with a range of wall and base units comprising of cupboards, drawers and contasting work surfaces and incorporating a 1 1/2 bowl sink unit with mixer tap. Plumbed for an automatic washing machine. Tiled splashbacks. Central heating radiator.
Cloaks - Single glazed window to the rear aspect. Ceramic tiled flooring. Fitted with a two piece suite comprising of a wash hand basin and a low level wc. Ceramic tiled walls.
Landing - UPVC double glazed window to the side aspect. Doors to all rooms. Loft access point with pull down ladder
Bedroom One - 3.45m x 3.15m to wardrobes (11'4 x 10'4 to wardrob - UPVC double glazed window to the front aspect. Fitted wardrobes. Central heating radiator.
Bedroom Two - 3.15m x 3.12m (10'4 x 10'3) - UPVC double glazed window to the front aspect. Fitted wardrobes. Central heating radiator.
Bedroom Three - 2.59m (8'6) - UPVC double glazed window to the rear aspect. Laminate wood effect flooring. Central heating radiator.
Bathroom - Two UPVC double glazed windows to the rear aspect. Fitted with a four piece suite comprising of a panelled bath, a step in shower enclosure, a pedestal wash hand basin and a low level wc. Part tiled walls. Central heating radiator.
External - At the rear of the property is a block paved patio area with a garden laid to lawn with shrub displays. Decked seating area. Garden shed. Electric points. Security lighting
At the front is a lawned garden with a driveway for off road parking
What's included
Garden
Parking
Key Stats
Key Stats
TypeSemi-detached house
Bedrooms3
Bathrooms1
Energy ClassF
HeatingGas Central
Location
Map loading soon
Neighborhood data on demand
Nearby essentials will load when this section comes into view.
Listed on
Mortgage calculator
Estimated monthly payment
1.385 €/mo
Down payment10 % · 27.979 €
27.979 €251.806 € loan
Term
Total repayable415.610 €
Interest rate4.40 %
Representative estimate · Landomo is not a mortgage broker. · Rates updated April 2026