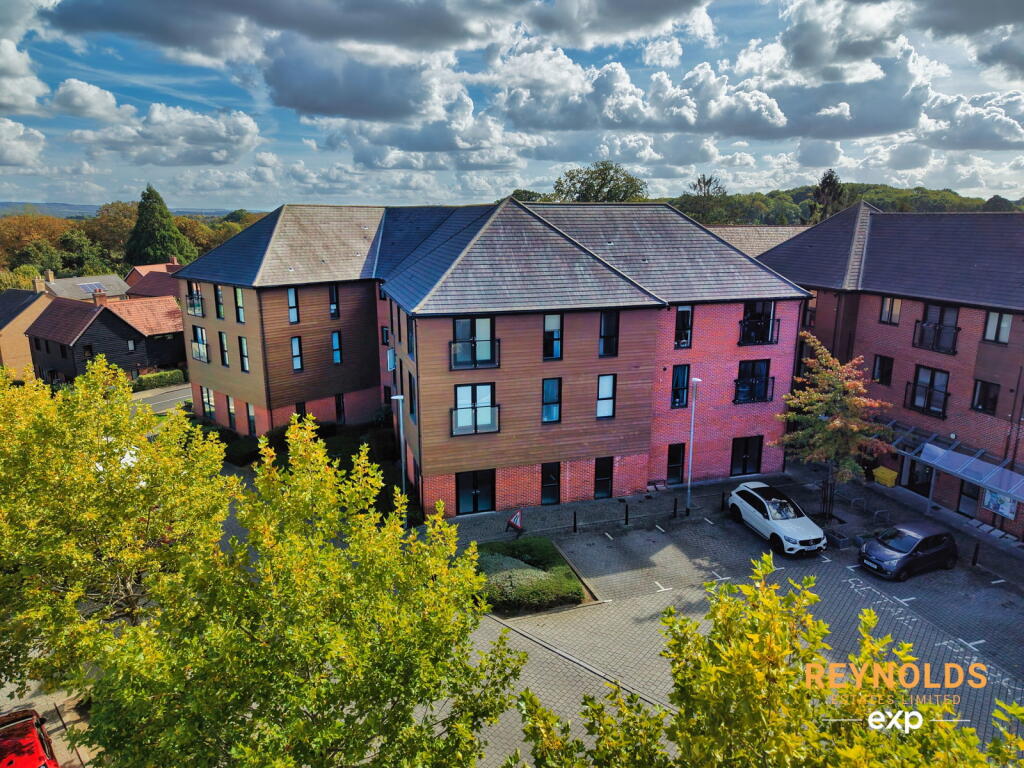
2-bed apartment for sale, 71 m²
Tonbridge and Malling, Leybourne
2 bedrooms·2 bathrooms
269.807 €
3.800 €/m²
Listed Oct 4, 2026
About this listing
Built by Taylor Wimpey in 2016, The Cherry Apartments sit right at the heart of Leybourne Chase - a community where everything you need is within easy reach and daily life feels wonderfully convenient.
Set to one end of the building and positioned on the top floor, this beautifully designed home offers a genuine sense of privacy, free from immediate neighbours - a rare advantage that sets it apart from other apartments in the development. At approximately 764 square feet, it is also one of the largest layouts available and is being offered with the superb advantage from having NO CHAIN attached.
The private entrance hall is surprisingly spacious, as are the two very handy built in large storage cupboards. Both bedrooms are superb doubles, with the master room benefitting from it's own en suite, plus there is a guest bathroom which has been thoughtfully upgraded. The standout feature is the West facing open plan living space, where the kitchen, dining and lounge areas flow together effortlessly. Distinct window placement naturally defines each zone, and from the Juliet balcony you can unwind and enjoy beautiful sunsets across the development.
The development itself offers so much: a trim trail, park land and football fields, a community centre, a village shop and the ever popular Average Doughs Bakery at the sports pavilion. Families benefit from Pippins Pre School and Valley Invicta Primary School, and with West Malling’s vibrant high street and mainline station just minutes away, it’s easy to see why people fall in love with this location.
Accommodation
Communal Entrance
Private Second Floor Entrance
Entrance Hallway (with two large storage cupboards)
Open Plan Living/Kitchen/Dining Area - 25'9 x 13
Master Bedroom - 11'8 x 11'4
Ensuite Shower Room
Bedroom 2 - 13'7 x 9
Bathroom
Outside
Allocated Parking Space
Important Information on Anti-Money Laundering Check
We are required by law to conduct Anti-Money Laundering checks on all parties involved in the sale or purchase of a property. We take the responsibility of this seriously in line with HMRC guidance in ensuring the accuracy and continuous monitoring of these checks. Our compliance partner, Move Butler, will carry out the initial checks on our behalf. They will contact you and where possible, a biometric check will be sent to you electronically only once your offer has been accepted.
As an applicant, you will be charged a non-refundable fee of £30 (inclusive of VAT) per buyer for these checks. The fee covers data collection, manual checking, and monitoring. You will need to pay this amount directly to Move Butler and complete all Anti-Money Laundering checks before your offer can be formally accepted.
You will also be required to provide evidence of how you intend to finance your purchase prior to formal acceptance of any offer.
Material Information
Council Tax - Band C - Tonbridge & Malling Borough Council
Tenure - Leasehold : Expires approximately 2141 = 114 years remaining.
Ground Rent - £250 per annum (correct at time of listing)
Service/Maintenance Fee - £1,421.68 per annum (correct at time of listing)
Estate Management Fee - £610.74 per annum (correct at time of listing)
Services - The home is supplied by Mains Gas, Electric & Water
Agents Note - All measurements and floor plans are for illustration purposes only. No Appliances have been tested prior to sale.
Area71 m²
Bedrooms2
Bathrooms2
SubtypeStandard flat
HeatingGas, Double Glazing
MunicipalityTonbridge and Malling
Location
Map loading soon
Neighborhood data on demand
Nearby essentials will load when this section comes into view.
Listed on
Mortgage calculator
Estimated monthly payment
1.336 €/mo
Down payment10 % · 26.981 €
26.981 €242.826 € loan
Term
Total repayable400.788 €
Interest rate4.40 %
Representative estimate · Landomo is not a mortgage broker. · Rates updated April 2026