House for sale, 127 m²
Newcastle upon Tyne, Wark
3 bedrooms·1 bathroom
264.137 €
2.079 €/m²
Listed Nov 9, 2026
About this listing
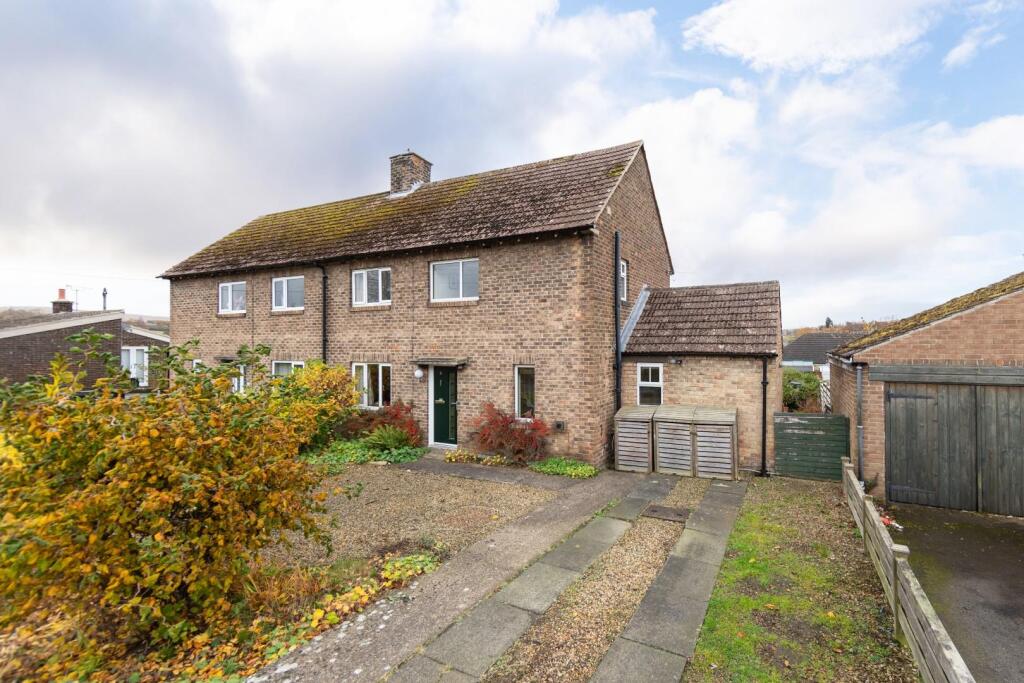
Brunton Residential are thrilled to present this impressive three-bedroom extended semi-detached home, ideally situated on St Michael’s Point in the charming village of Wark.
Offering spacious and versatile accommodation throughout, the property boasts three reception rooms, a generously sized kitchen and three well-proportioned bedrooms. Externally, the home benefits from a substantial garden and off-street parking, making it an excellent choice for families and those seeking additional living space.
With its generous proportions, flexible layout and desirable village location, this fantastic home is certainly worthy of an early viewing.
Located in the charming village of Wark, this home benefits from a fantastic range of local amenities, including a well-stocked village shop and post office, a café, a friendly local pub and a highly regarded primary school — all within walking distance. The area is also well served for secondary education, with several excellent schools in nearby towns such as Hexham and Bellingham, many offering school transport options from the village.
Despite its peaceful rural setting, Wark offers good transport links. Regular bus services connect Wark to Hexham, with a bus stop conveniently located next to the house, providing onward connections to rail services for Newcastle, Carlisle and beyond. For drivers, the A68 and A69 are easily accessible, offering convenient routes across Northumberland and into the wider region.
Surrounded by the stunning Northumberland countryside and within easy reach of everything you need, this is an ideal home for families, first-time buyers, downsizers or anyone looking to enjoy village life in a beautifully presented property.
The internal accommodation comprises: an entrance hallway, with access to the principal reception areas. To the left is a spacious dual-aspect living room, featuring attractive wooden flooring, a front-facing window and double doors leading through to the garden room at the rear. The living room also benefits from a fireplace, currently capped off, which could potentially be reinstated to accommodate a log burner, subject to the necessary checks. The garden room is a particularly impressive addition, constructed by Penine to a high standard and providing a generous further reception space overlooking the rear garden.
The kitchen is fitted with a range of wall and base units and leads directly through to the dining room, creating a practical kitchen/dining arrangement. The dining room comfortably accommodates a family dining table and benefits from a useful cupboard housing the boiler, additional pantry-style storage and an external door providing direct access to the rear garden.
To the first floor, the landing gives access to two good-sized double bedrooms, a further single bedroom and the family bathroom, fitted with a bath and shower over.
Externally, the property benefits from a good-sized rear garden, while to the front there is a gravel garden with a variety of established shrubs and space for off-street parking.
On The Ground Floor -
Entrance Hall -
Store -
Kitchen - 3.48m x 3.26m (11'5" x 10'8") - Measurements taken from the widest points.
Dining Room - 4.65m x 3.29m (15'3" x 10'10") - Measurements taken from the widest points.
Living Room - 5.74m x 4.33m (18'10" x 14'2") - Measurements taken from the widest points.
Garden Room - 4.55m x 6.09m (14'11" x 20'0") - Measurements taken from the widest points.
On The First Floor -
Landing -
Bathroom - 2.57m x 1.64m (8'5" x 5'5") - Measurements taken from the widest points.
Bedroom - 3.64m x 3.37m (11'11" x 11'1") - Measurements taken from the widest points.
Bedroom - 3.64m x 4.30m (11'11" x 14'1") - Measurements taken from the widest points.
Bedroom - 2.00m x 3.40m (6'7" x 11'2") - Measurements taken from the widest points.
Disclaimer. - The information provided about this property does not constitute or form part of an offer or contract, nor may be it be regarded as representations. All interested parties must verify accuracy and your solicitor must verify tenure/lease information, fixtures & fittings and, where the property has been extended/converted, planning/building regulation consents. All dimensions are approximate and quoted for guidance only as are floor plans which are not to scale and their accuracy cannot be confirmed. Reference to appliances and/or services does not imply that they are necessarily in working order or fit for the purpose.
What's included
Garden
Parking
TypeSemi-detached house
Living Area127 m²
Bedrooms3
Bathrooms1
HeatingOil
Location
Map loading soon
Neighborhood data on demand
Nearby essentials will load when this section comes into view.
Mortgage calculator
Estimated monthly payment
1.308 €/mo
Down payment10 % · 26.414 €
26.414 €237.723 € loan
Term
Total repayable392.365 €
Interest rate4.40 %
Representative estimate · Landomo is not a mortgage broker. · Rates updated April 2026