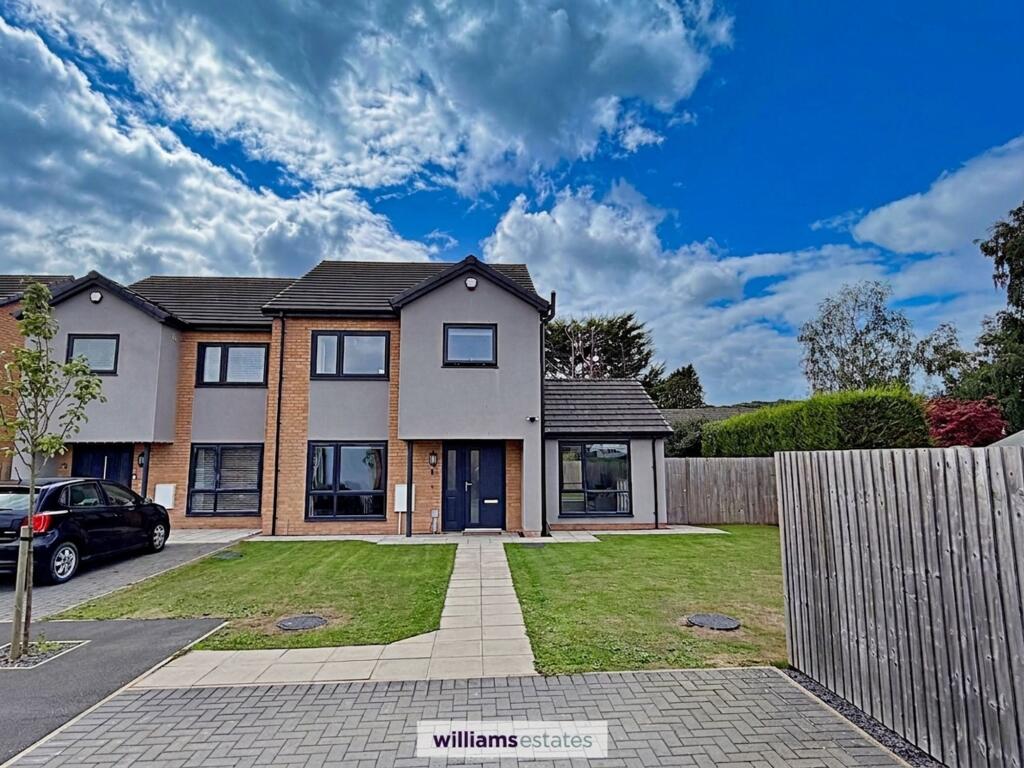
House for sale, 118 m²
Llandudno
4 bedrooms·2 bathrooms
390.534 €
3.310 €/m²
Listed Sep 12, 2026
About this listing
Discover this spacious three/ four bedroom semi-detached home, perfectly positioned on a generous corner plot within a sought after cul-de-sac in a village location. Step inside to find a beautifully appointed open plan kitchen and dining area, featuring modern fittings and integrated appliances. The large living room offers stunning views towards Moel Famau and the Clwydian Hills, providing a picturesque backdrop. A versatile additional room on the ground floor offers flexibility to serve as a family room or a fourth bedroom, adapting to your lifestyle needs. The property also benefits from a stylish family bathroom, a practical utility room or an en-suite cloakroom. With off-street parking and a private good sized rear garden, this home is ideal for families seeking comfort, space, and a peaceful atmosphere all within easy reach of local amenities and scenic countryside.
EPC Rating: B
Accomodation
Deep canopy entrance with outside light point and composite double glazed door with panel to side leading to:
Entrance Hall
Having staircase rising, large enclosed storage cupboard, panelled radiator and doors off.
Living Room
3.3m x 5.51m
A spacious room featuring adam style fireplace with slate hearth, riven stone insert and coal effect electric stove and white surround. Wide uPVC double glazed window to the front elevation with views towards the Clwydian Hills, TV point, power points, panelled radiator and door leading into:
Kitchen / Dining Room
6.02m x 4.27m
A large open plan kitchen/diner having space for dining table to one side of the room with uPVC double glazed french door leading to the rear garden. To the other side of the room in a modern kitchen having an extensive range of base and wall mounted cupboards and drawers, complementary woodgrain effect working surfaces to include a peninsular divide. Inset one and half bowl composite sink with drainer, inset four ring gas hob with convector hood and light above, integrated oven, dishwasher and vertical fridge/freezer. Wood grain effect flooring, ceiling downlights, double panelled radiator and power points.
Family Room/ Bedroom Four
3.0m x 4.83m
A bright and versatile room having two uPVC double glazed windows one to the front elevation and one to the rear elevation, TV point, panelled radiator, power points and door leading into:
Utility Room/ En-suite Cloakroom
2.57m x 2.11m
Originally designed as an en-suite shower room, has now been fitted and used as a utility room having void and plumbing for washing machine with shelf over providing space for tumble dryer. Pedestal wash basin with tiled splashback, low level w.c, extractor fan, tiled effect flooring, large chrome heated towel rail and power points.
Landing
Stairs leading upto the first floor from the entrance hall, with uPVC double to the side elevation, fitted linen cupboard with shelving, power points, loft access and doors off.
Bedroom One
3.28m x 4.67m
A double room having uPVC double glazed window to the rear elevation, panelled radiator, power points and built in wardrobes comprising of two double and two single doors providing a combination of hanging rails and shelving.
Bedroom Two
3.28m x 4.11m
Another double room having uPVC double glazed window to the front elevation with views towards Moel Famau and the Clywdian Hills, panelled radiator and power points.
Bedroom Three
1.88m x 4.22m
A further double room having uPVC double glazed window to the rear elevation, partially vaulted ceiling, panelled radiator and power points.
Family Bathroom
2.01m x 2.39m
Having a three piece white suite comprising of panelled bath with glazed screen and combination shower unit and taps, pedestal wash basin and w.c. Tiled splashbacks, chrome heated towel rail and uPVC double glazed frosted window to the front elevation.
Outside
To the front elevation is a brick paved drive providing off street parking for two cars, there is a flagged pathway which extends to the front with laid to lawn areas either side. To the rear is a larger than average garden which extends down one side of the property mostly being laid to lawn, with a wide flagged patio and a raised composite woodgrain effect decked area.
Parking - Off street
Disclaimer
Whilst every care has been taken to prepare these particulars, they are issued by Williams Estates Direct Limited, trading as Williams Estates, for guidance only and do not form part of any offer or contract. Measurements are approximate and should not be relied upon. Buyers should verify all information independently. We have not tested any apparatus, fixtures, fittings, or services and cannot confirm they are in working order. A final inspection prior to exchange of contracts is recommended. In accordance with Money Laundering Regulations 2017, all purchasers will be required to complete AML and identity checks. A charge of £30 plus VAT per purchaser/applicant applies for these compliance checks and associated administration.
Key Stats
Key Stats
TypeSemi-detached house
Living Area118 m²
Bedrooms4
Bathrooms2
Energy ClassB
HeatingGas Central
Location
Map loading soon
Neighborhood data on demand
Nearby essentials will load when this section comes into view.
Listed on
Mortgage calculator
Estimated monthly payment
1.934 €/mo
Down payment10 % · 39.053 €
39.053 €351.481 € loan
Term
Total repayable580.125 €
Interest rate4.40 %
Representative estimate · Landomo is not a mortgage broker. · Rates updated April 2026