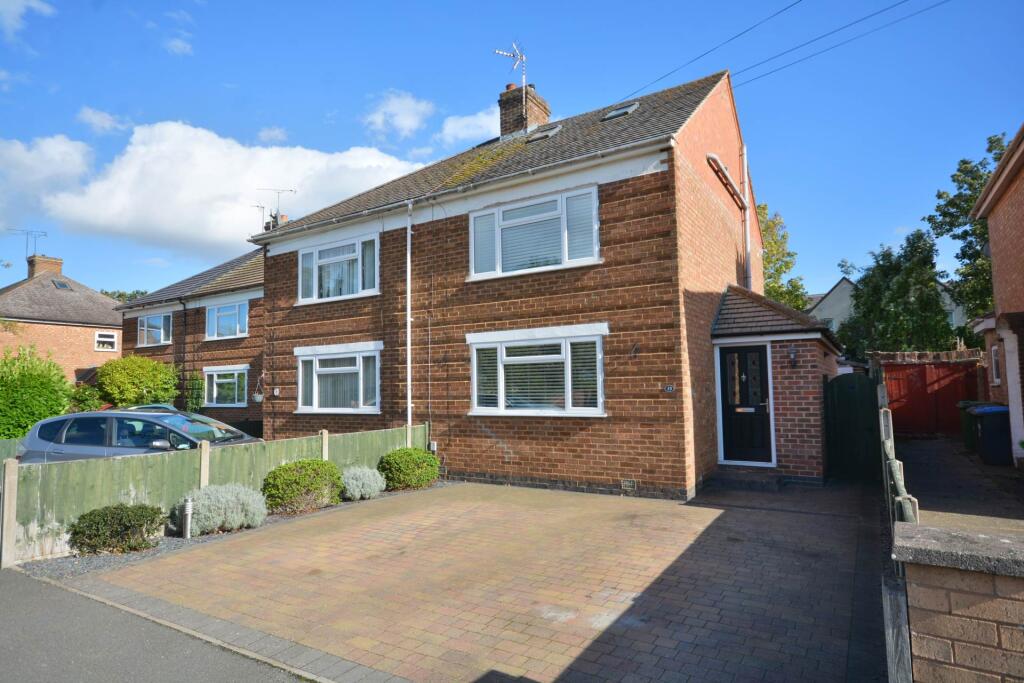
House for sale, 98 m²
Rugby, Warwickshire
3 bedrooms·1 bathroom
323.683 €
3.303 €/m²
Listed Oct 14, 2026
About this listing
HOW CAN YOU RESIST A HARRY POTTER ROOM?
An extended three bedroom semi detached home with a loft conversion to make this property three storeys.
In brief the accommodation comprises entry via a modern composite door into a spacious entrance hall which leads to a boot room/cloakroom which is where a Worcester Bosch boiler and hot water tank is situated.
The lounge is a great size and overlooks the front driveway. To the rear of the house overlooking a lovely landscaped garden is an open plan kitchen/dining room with a range of fitted base and wall units with roll top work surface over and a stainless steel one and a half, bowl sink and drainer with mixer tap over. There is a built in electric oven with gas hob and extractor canopy over. There is space and plumbing for a dishwasher, space for an upright fridge freezer and a under work surface fridge. The kitchen offers a utility area with space and plumbing for a washing machine and tumble dryer.
To the first floor there is the main bedroom with fitted wardrobes, bedroom three and the family bathroom with mixer shower over a bath.
A privacy door from the first floor landing provides access to the second floor which has been converted into a second bedroom with skylight windows to the front and back and a useful en suite W.C.
The property is fully upvc double glazed and there is gas central heating.
Externally there is a driveway that provides off road parking for two side by side cars. The rear garden has been landscaped to be low maintenance with a patio area adjacent to the property and timber decked steps that rise to an artificial lawn with flower and shrub borders.
The owners have converted the original garage into two parts. The front is used for storage/workshop and the rear has the potential to be used as a home office/garden room with its own pedestrian door. Light and power is connected.
LOCATION
The property is situated between Rugby Town Centre with all of its amenities and Bilton with a wide range of schooling for all ages.
ACCOMMODATION COMPRISES
Entrance Hall - 2.81m (9'3") x 1.23m (4'0")
Boot Room/Cloaks Room - 3.52m (11'7") x 1.24m (4'1")
Lounge - 4.52m (14'10") x 3.42m (11'3")
Open Plan Kitchen/Dining Room - 4.52m (14'10") x 4.02m (13'2") Into Recess
FIRST FLOOR
First Floor Landing
Bedroom One With Fitted Wardrobes - 4.52m (14'10") x 3.42m (11'3")
Bedroom Three - 2.77m (9'1") x 2.19m (7'2")
Family Bathroom - 2.28m (7'6") x 1.69m (5'7")
SECOND FLOOR
Bedroom Two With Skylight Windows - 4.71m (15'5") x 2.94m (9'8")
En Suite W.C - 1.51m (4'11") x 1.24m (4'1")
EXTERNALLY
Driveway For Two Side By Side Cars
Landscaped Rear Garden
Workshop/Store - 6.52m (21'5") x 3.34m (10'11")
what3words /// puns.poster.crate
Notice
Please note we have not tested any apparatus, fixtures, fittings, or services. Interested parties must undertake their own investigation into the working order of these items. All measurements are approximate and photographs provided for guidance only.
TypeSemi-detached house
Living Area98 m²
Bedrooms3
Bathrooms1
HeatingDouble Glazing, Gas Central
MunicipalityRugby
Location
Map loading soon
Neighborhood data on demand
Nearby essentials will load when this section comes into view.
Listed on
Mortgage calculator
Estimated monthly payment
1.603 €/mo
Down payment10 % · 32.368 €
32.368 €291.315 € loan
Term
Total repayable480.820 €
Interest rate4.40 %
Representative estimate · Landomo is not a mortgage broker. · Rates updated April 2026