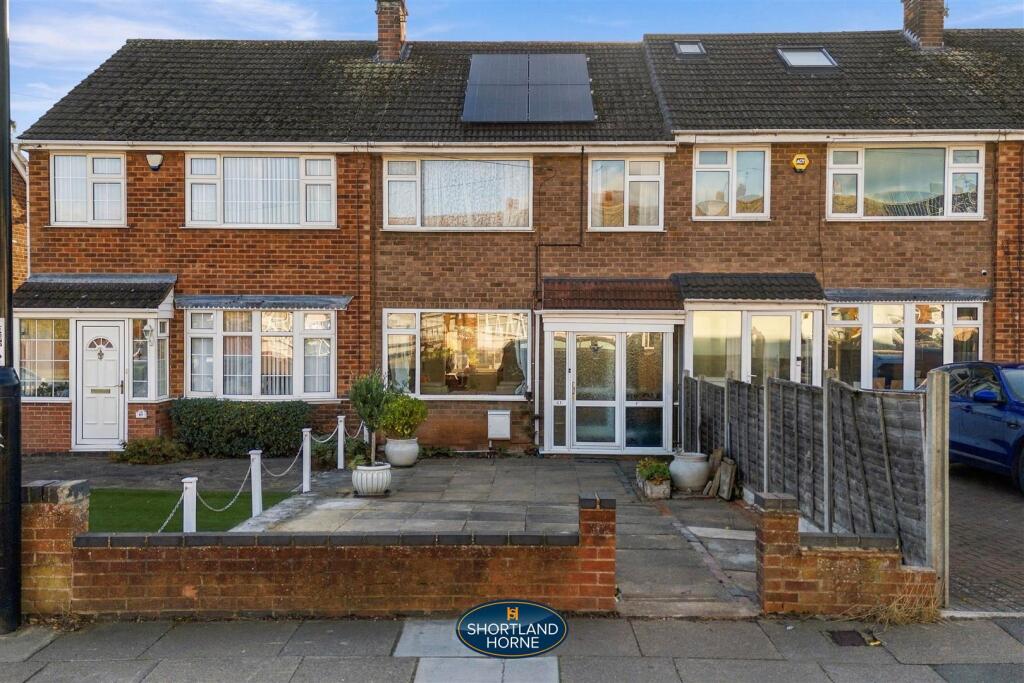
House for sale, 94 m²
Coventry, Potters Green
3 bedrooms·1 bathroom
239.352 €
2.547 €/m²
Listed Nov 5, 2026
About this listing
* 3 BEDROOM POST WAR TERRACE * GAS CH & PART ELECTRIC PANEL HEATERS * DOUBLE GLAZED * SOLAR PANELS INSTALLED * HOBBBIES/ LOFT ROOM * REAR CAR ACCESS* NO UPWARD CHAIN
Nestled along Ringwood Highway in Coventry, this post-war mid-terrace house offers a delightful opportunity for both investors and families alike. Boasting three bedrooms and a hobbies/ loft room, this property is currently let, making it an attractive option for those looking to expand their portfolio or for first-time buyers or family seeking a home with potential.
The interior of the house is designed to accommodate modern downstair living while retaining a sense of with the lounge opening into the full width dining kitchen. The first floor accommodation incorporates 3 bedrooms and fully tiled shower room and separate wc. The landing provides a staircase to a loft room, perfect for hobbies or work room.
The property is gas centrally heated and has electric panel heaters upstairs and double glazed as well solar panels which we believe are owned and installed in 2025 and would recommend that this is confirmed by the vendors solicitors.
Situated in a vibrant community, this home is close to local amenities, schools, and parks, making it an ideal choice for families.
This mid-terrace house on Ringwood Highway presents a wonderful opportunity to own a piece of Coventry's real estate. Whether you are looking to invest or to settle down in a welcoming neighbourhood, this property is well worth considering.
Storm Porch -
Vestibule Hall -
Spacious Lounge - 4.75 x 4.25 (15'7" x 13'11") -
Full Width Dining Kitchen With Hob & Oven - 5.15 x 2.40 (16'10" x 7'10") -
Landing With Staircase To Loft Room -
Loft Room - 5.15 x 4.83 (16'10" x 15'10") -
Bedroom One With Built In Wardrobes - 3.85 x 3.13 (12'7" x 10'3") -
Bedroom Two With Built In Wardrobes - 3.40 x 3.20 (11'1" x 10'5") -
Bedroom Three - 2.50 x 1.90 (8'2" x 6'2") -
Fully Tiled Shower Room -
Separate Wc -
Rear Car Access -
Front & Rear Gardens -
No Upward Chain -
What's included
Garden
TypeTerraced house
Living Area94 m²
Bedrooms3
Bathrooms1
HeatingAsk Agent
Location
Map loading soon
Neighborhood data on demand
Nearby essentials will load when this section comes into view.
Listed on
Mortgage calculator
Estimated monthly payment
1.185 €/mo
Down payment10 % · 23.935 €
23.935 €215.417 € loan
Term
Total repayable355.549 €
Interest rate4.40 %
Representative estimate · Landomo is not a mortgage broker. · Rates updated April 2026