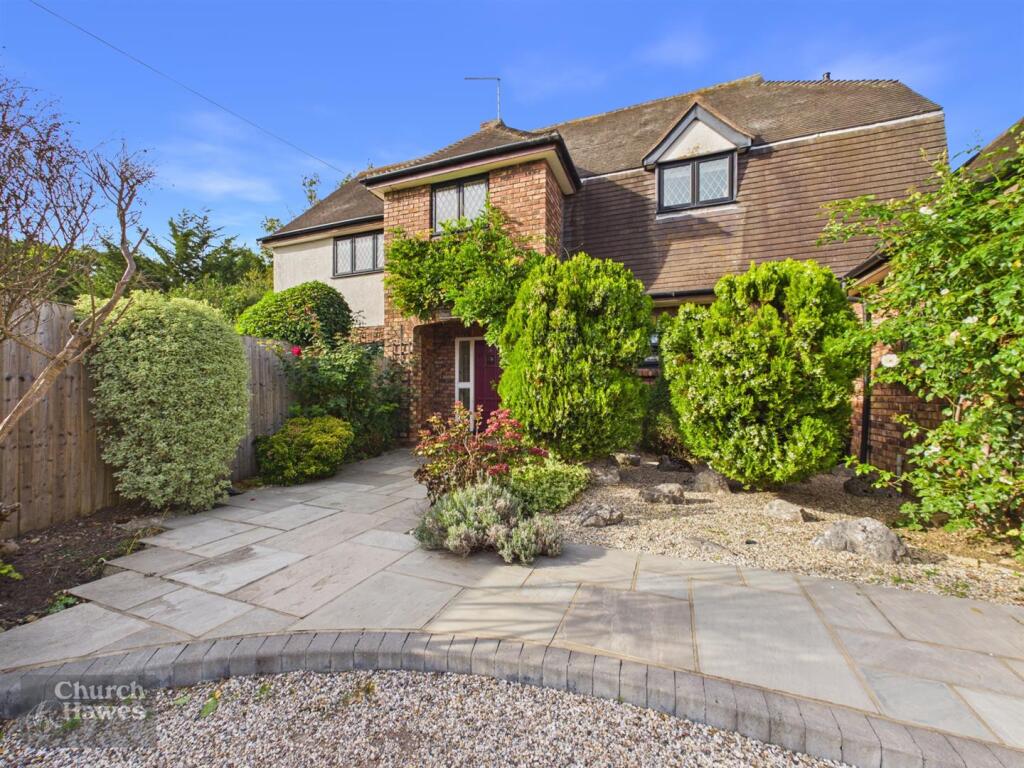
House for sale, 206 m²
Chelmsford, Woodham Ferrers and Bicknacre
4 bedrooms·3 bathrooms
1.169.345 €
5.676 €/m²
Listed Oct 5, 2026
About this listing
Welcome to Peartree Lodge, a truly standout family home positioned at the beginning of Peartree Lane. This is a house that immediately feels different, combining an individual and attractive appearance with generous accommodation, an exciting layout and, perhaps most importantly, a wonderful plot that offers the next owners the opportunity to put down genuine long-term roots in Bicknacre.
Cont.... - Approached through a five-bar gated entrance, a substantial shingle driveway opens up in front of the house, providing parking for numerous vehicles and creating an impressive first arrival. Beyond the driveway, the gardens wrap around the house and are wonderfully enclosed by established trees, creating a level of privacy that is increasingly difficult to find. There is a real sense of space here, with plenty of room for children to play, entertaining in the summer or simply enjoying the gardens in peace.
Inside, the quality and attention to detail are immediately apparent, with the accommodation having been thoughtfully improved and modernised throughout. The ground floor provides a formal lounge and dedicated home office, but it is the completely reworked kitchen and dining space that will undoubtedly become the heart of the home.
Designed around modern family life, the kitchen features a substantial central island with seating, providing the perfect place for everyday breakfasts, casual dining, homework or simply gathering together at the end of the day. The space then opens naturally into the dining area, creating an impressive environment for entertaining. Bi-fold doors will further transform the room, allowing the kitchen and dining space to open directly onto the garden and creating a seamless connection between inside and out. For larger family gatherings, summer lunches or evening entertaining, this is a space that can really come alive.
The attention to family practicality continues with the addition of a new utility room and separate boot room, providing the sort of storage and organisation that makes a significant difference to everyday life. Whether it is muddy boots, coats, children's toys, sports equipment or the needs of family pets, these are spaces that allow the main living areas to remain exactly as they should.
Upstairs, the impressive gallery landing is another lovely feature, with an abundance of natural light and space that could easily accommodate a quiet reading area, children's study space or additional workstation. There are four genuine double bedrooms, complemented by two newly fitted bathrooms, including a particularly luxurious ensuite.
And there is more to come if required. Unusually, the house already benefits from a staircase leading to a substantial loft space, offering the next owner an exciting opportunity to consider further enhancement in the future (sstc). Whether that eventually becomes additional bedrooms, a principal suite, or simply remains an exceptional amount of storage, it gives Peartree Lodge something many homes simply cannot offer: the ability to grow with its owners.
Peartree Lodge is a home with presence, personality and genuine potential. From the gated approach and generous private plot to the exceptional kitchen and entertaining space, practical family accommodation and opportunity to enhance further in the future, it is a house that feels perfectly suited to those looking for somewhere they can enjoy now and continue to make their own for many years to come.
Agents Notes, Money Laundering & Referrals - These particulars do not constitute any part of an offer or contract. All measurements are approximate. No responsibility is accepted as to the accuracy of these particulars or statements made by our staff concerning the above property. We have not tested any apparatus or equipment therefore cannot verify that they are in good working order. Any intending purchaser must satisfy themselves as to the correctness of such statements within these particulars. All negotiations to be conducted through Church and Hawes. No enquiries have been made with the local authorities pertaining to planning permission or building regulations. Any buyer should seek verification from their legal representative or surveyor.
Some photographs may have been digitally enhanced using AI for illustrative purposes. These images are intended to help prospective purchasers visualise the property and should not be relied upon as an exact representation of its current appearance or condition. No structural alterations are intended to be depicted. Purchasers should satisfy themselves as to the property’s condition and features during their viewing.
MONEY LAUNDERING REGULATIONS (AML) and FINANCIAL SANCTION REGULATIONS:
In accordance with UK Anti-Money Laundering regulations, Church & Hawes are legally required to verify the identity of all purchasers before a property transaction can proceed. Church & Hawes use an online digital identification verification and compliance platform to carry out these important checks on our/your behalf.
A verification fee payable in advance of £40 per person (including VAT) will apply.
These checks must be completed and successfully verified before we are able to progress with the purchase.
Buyers will also be required to complete an Anti Money Laundering Source/Proof of Funds & Buyer Story Questionnaire
REFERRALS: As an integral part of the community and over many years, we have got to know the best professionals for the job. If we recommend one to you, it will be in good faith that they will make the process as smooth as can be. Please be aware that a some of the parties that we recommend (certainly not the majority) may on occasion pay us a referral fee up to £200. You are under no obligation to use a third party we have recommended.
What's included
Garden
Parking
TypeDetached house
Living Area206 m²
Bedrooms4
Bathrooms3
HeatingAsk Agent
Location
Map loading soon
Neighborhood data on demand
Nearby essentials will load when this section comes into view.
Listed on
Mortgage calculator
Estimated monthly payment
5.790 €/mo
Down payment10 % · 116.935 €
116.935 €1.052.410 € loan
Term
Total repayable1.737.019 €
Interest rate4.40 %
Representative estimate · Landomo is not a mortgage broker. · Rates updated April 2026